
Open House Sat, Sep 12th 11:00 AM - 01:00 PM
Address
11653 S Barker Road, Olathe, KS
Price
$ 665,000
Property Attributes
- MLS#2640753
- TypeSingle Family
- Listing Status Active
- CountyJOHNSON - KS
- CityOlathe
- Area330 - N=I-435 - S=135th - E=Pflumm - W=Moonlight R
- NeighborhoodWoodland Hills
- Zip66061
- StyleTraditional
- Year Built2023
- Taxes$ 8015
- Price$ 665,000
- Bedrooms4
- Full Bathrooms3
- Half Bathrooms0
- Sqr Footage2709
- Lot Size0.206612 Acres
Data Source:
Heartland MLS (HMLS)
Property Description
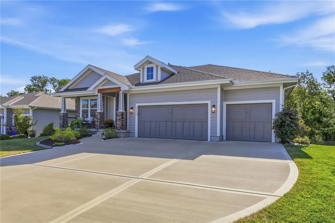
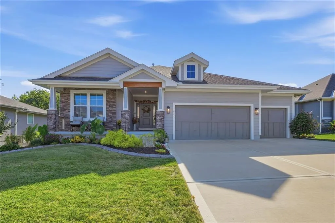
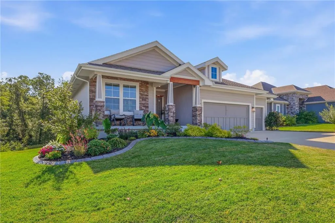
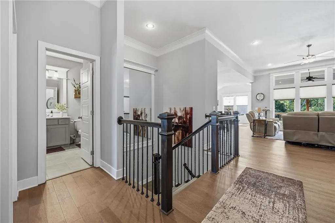
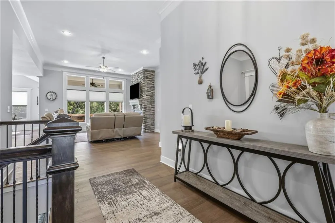
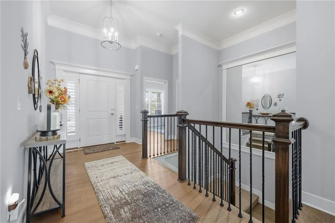
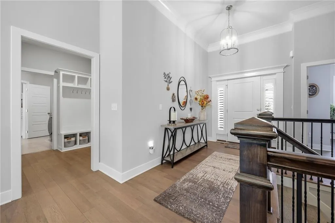
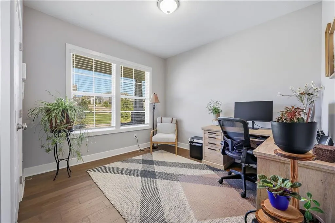
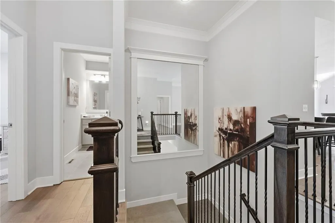
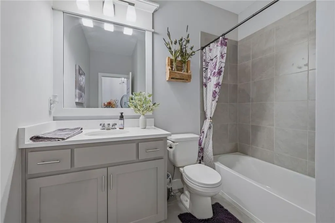
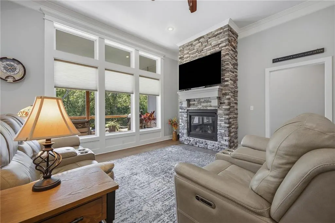
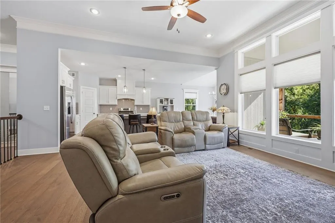
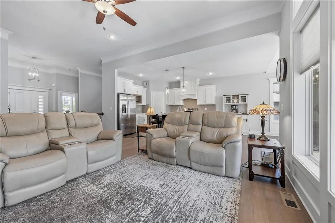
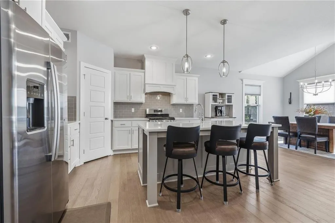
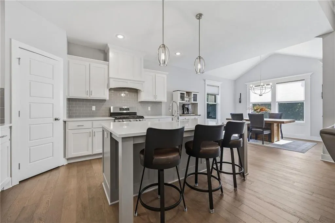
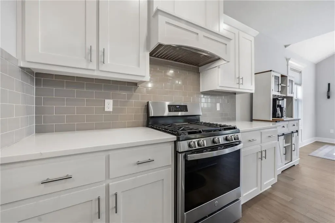
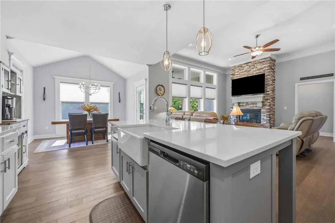
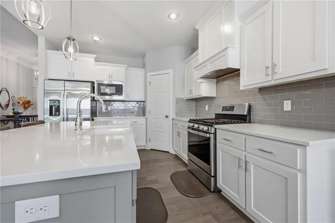
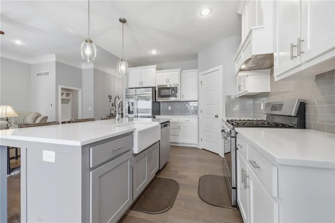
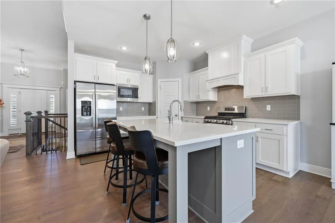
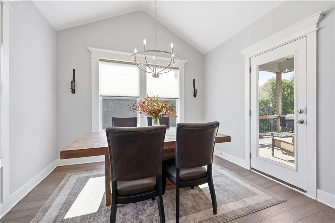
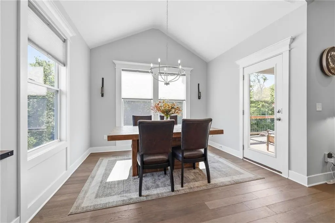
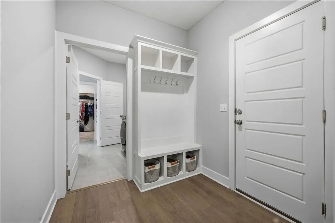
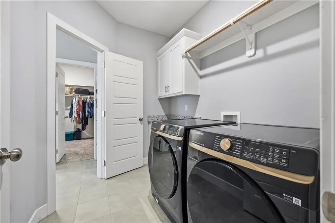
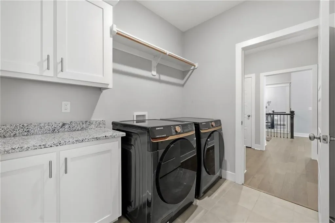
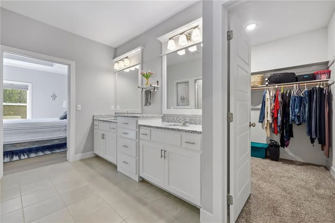
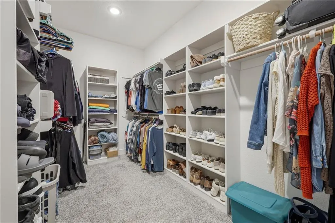
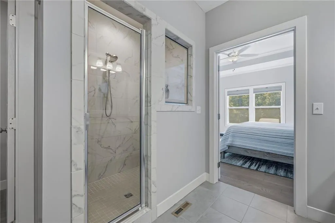
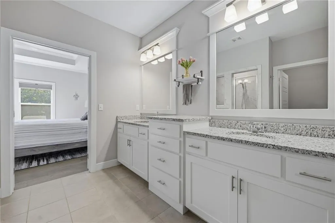
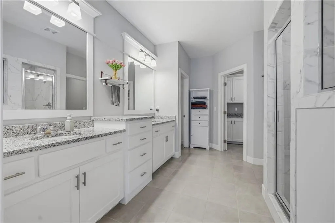
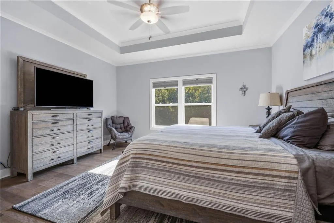
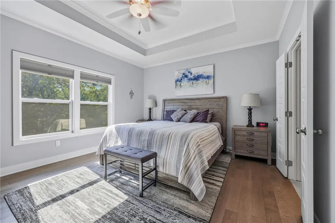
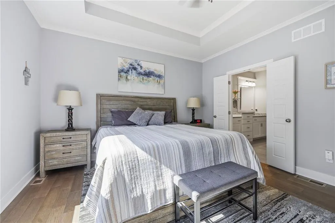
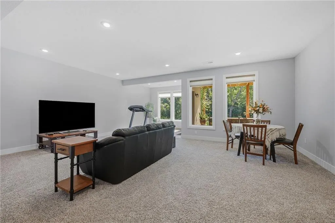
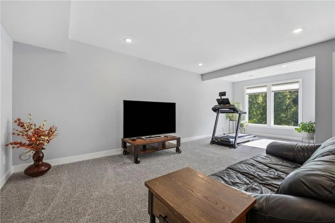
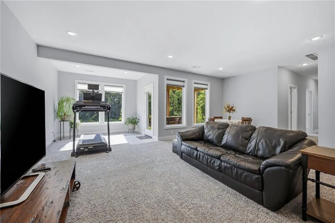
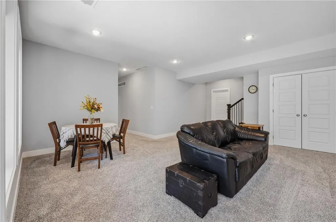
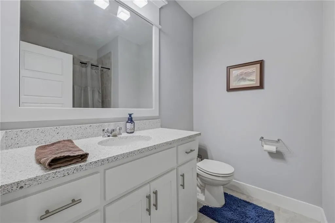
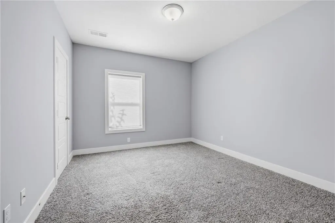
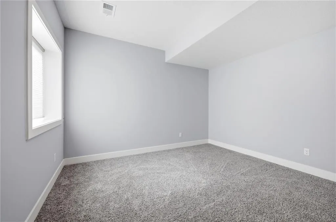
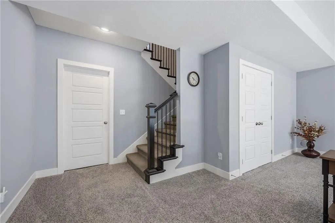
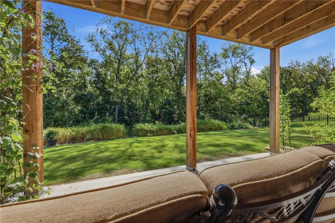
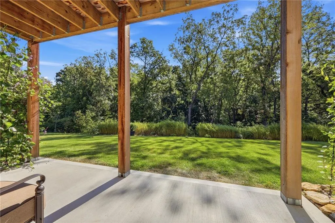
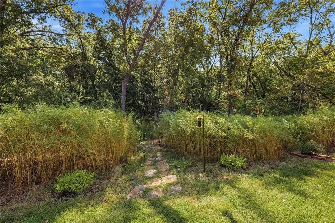
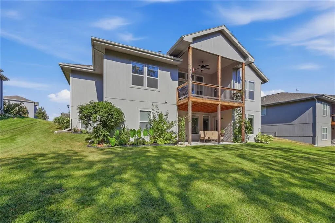
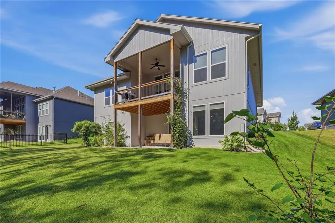
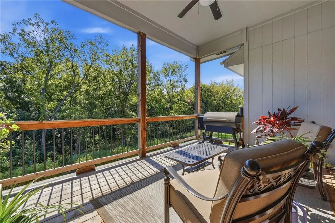
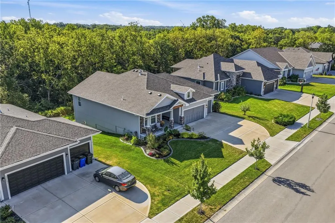
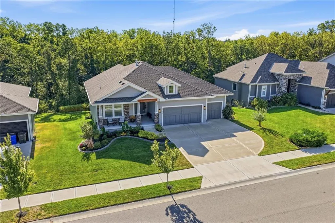
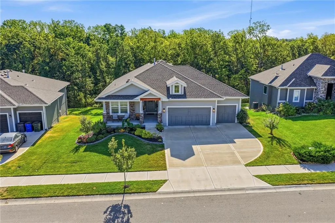
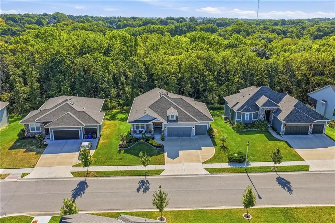
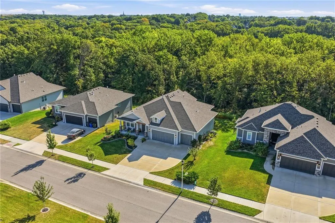
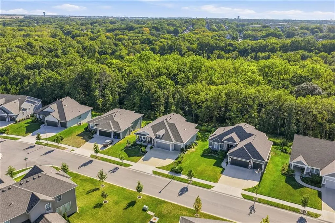
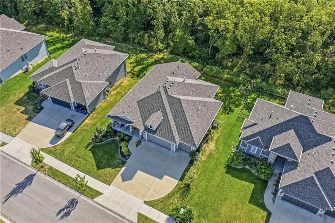
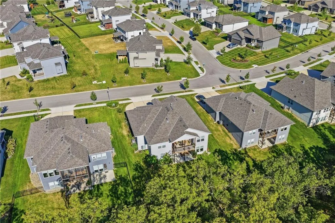
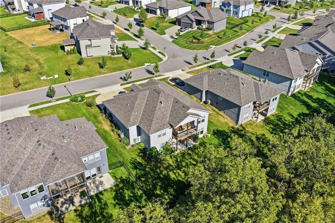
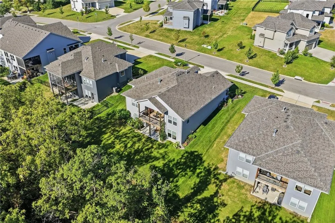
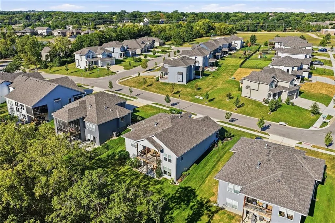
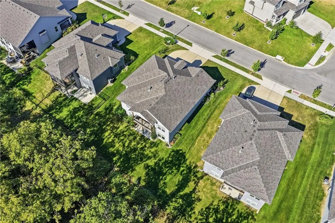
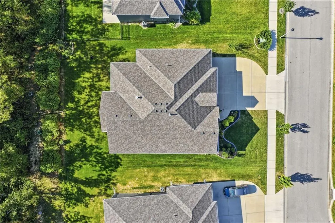
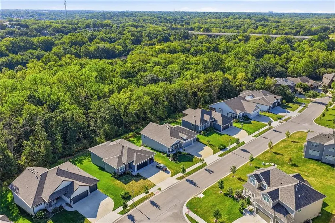
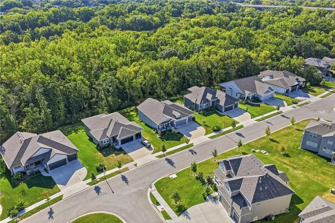
Just three years young and lightly lived in, this beautiful home offers the best of newer construction with something you can’t always build into a home—a peaceful setting and gorgeous views. Backing to beautiful greenspace, the backyard feels private and connected to nature, with changing seasons and wildlife providing the backdrop. Inside, the home is light, bright and welcoming. The kitchen features quartz countertops, light cabinetry, a gas stove and an oversized walk-in pantry, opening to a sun-filled breakfast area where you can enjoy those backyard views with your morning coffee. Step outside to the covered deck for an easy extension of the living space and a perfect spot to relax at the end of the day. The primary suite is positioned to take advantage of the greenspace views, creating a quiet retreat. The spa-like bath features a spacious shower with dual shower heads, and the primary closet connects directly to the laundry room—a thoughtful detail that makes everyday living just a little easier. Downstairs, the light-filled walkout lower level feels anything but like a basement, with plenty of natural light, two generously sized bedrooms and direct access to the backyard. Located in a growing new-home community, this home gives you the opportunity to enjoy the neighborhood without paying today’s new-construction prices. Window treatments are already in place, the home has been gently lived in, and everything is ready for you to simply move in and start enjoying it. Nearly new, beautifully situated and designed for the way you actually want to live.
| Elementary School | Middle School | High School |
|---|---|---|
| Woodland Elementary School | Prairie Trail Middle School | Olathe Northwest High School |
| Price History | |
|---|---|
| 9/10/2026 | Listed $665,000 |
General Features
| Living Area | 2709 |
|---|---|
| Sewer | Public Sewer |
| Heating | Forced Air |
| Cooling | Electric |
| Roof | Composition |
| Appliances | Dishwasher,Disposal,Exhaust Fan,Humidifier,Microwave,Free-Standing Electric Oven,Stainless Steel Appliance(s) |
| HOA Fee | 400 |
| Garage Spaces | 3 |
| Association Fee Includes | No Amenities |
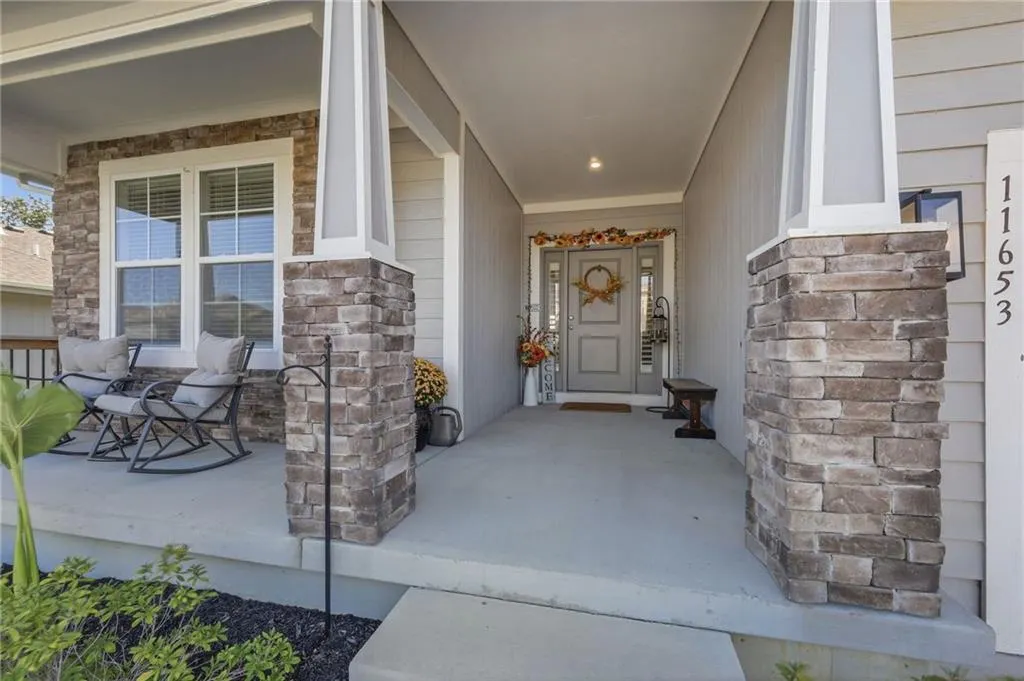
| Patio/Porch Features | Deck- Covered,Covered Patio |
| Architectural Style | Traditional |
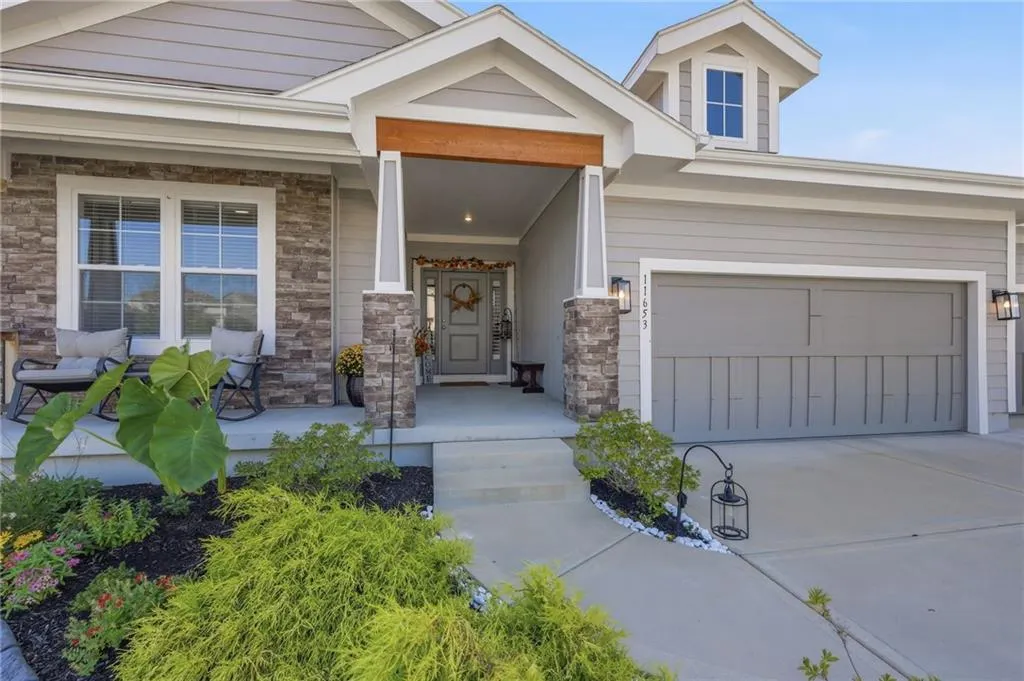
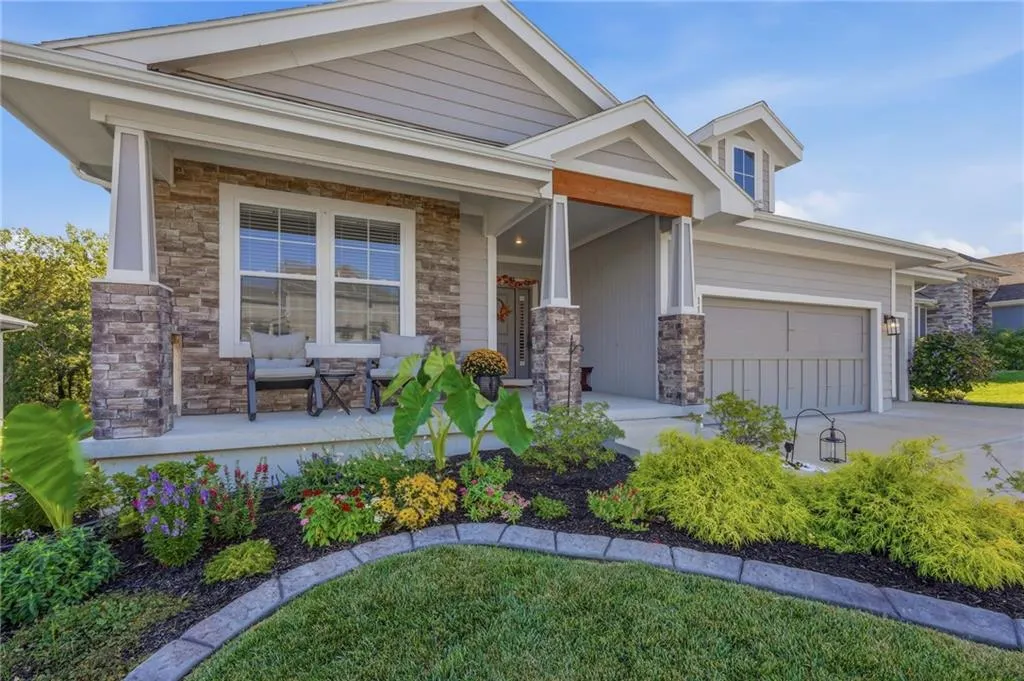
| Construction Materials | Lap Siding,Stone Trim |
| Year Built | 2023 |
| Property Subtype | Single Family Residence |
| Ownership | Private |
| Assoc Fee Paid Per | Annually |
| County | Johnson,KS |
| Property Type | Residential |
| HOA | Yes |
| Subdivision Name | Woodland Hills |
| Facing Direction | West |
| Garage Y/N | Yes |
| Full Baths | 3 |
| Status | Active |
| Directions | Woodland Hills is located off of K-10 and Woodland Road. |
| High School | Olathe Northwest |
| City | Olathe |
| Association Name | Woodland Hills Homeowners Association |
| High School District | Olathe |
| MLS Area | 330 - N=I-435;S=135th;E=Pflumm;W=Moonlight Rd |
| Lot Size Units | Square Feet |
| Lot Size Square Feet | 9000 |
| Elementary School | Woodland |
| Middle/Junior High School | Prairie Trail |
| Public Remarks | Just three years young and lightly lived in,this beautiful home offers the best of newer construction with something you can’t always build into a home—a peaceful setting and gorgeous views. Backing |
| Standard Status | Active |
| In Flood Plain | No |
Interior Features
| Interior Amenities | Kitchen Island,Painted Cabinets,Pantry,Walk-In Closet(s) |
|---|---|
| Basement | Basement BR,Finished,Walk-Out Access |
| Flooring | Carpet,Tile,Wood |
| Total Fireplaces | 1 |
| Fireplace Features | Gas,Great Room |
| Basement (Y/N) | Yes |
| Air Conditioning Y/N | Yes |
| Fireplace Y/N | Yes |
| Above Grade Finished Area | 1695 |
| Laundry Features | Bedroom Level,Main Level |
| Total Bedrooms | 4 |
| Below Grade Finished Area | 1014 |
| Dining Area Features | Breakfast Area |
| Floor Plan Features | Reverse 1.5 Story |
Exterior Features
| Fencing | Metal |
|---|---|
| Parking Features | Attached |
| Lot Features | Adjoin Greenspace,City Lot,Sprinkler-In Ground |
| Water Source | Public |
| Lot Size Area | 9000 |
| Road Responsibility | Public Maintenance |
| Other Room Features | Great Room,Main Floor BR,Main Floor Primary Bedroom,Mud Room,Recreation Room |
Amenities
- Foreclosure
- Views
- Short Sale
- New Construction
- Adult 55+
- Lease To Own
- No HOA Fees
- Furnished
- Primary On Main
- Air Conditioning
- Seller Finance
- Green
- Fixer Upper
- Horse
- Golf
- Fireplace
- Deck
- Garage
- Basement
- Pool
Property vs Single Family Average in 66061
Price
Taxes
Year Built
Visits
 The information displayed on this page is confidential, proprietary, and copyrighted information of Heartland Multiple Listing Service, Inc. (
 All information deemed reliable but not guaranteed. All properties are subject to prior sale, change or withdrawal. Neither listing broker(s) or information provider(s) shall be responsible for any typographical errors, misinformation, misprints and shall be held totally harmless. Listing(s) information is provided for consumer's personal, non-commercial use and may not be used for any purpose other than to identify prospective properties consumers may be interested in purchasing. The data relating
