
Open House Sat, Sep 12th 11:00 AM - 04:00 PM
Address
11426 S Emerald Street, Olathe, KS
Price
$ 739,950
Property Attributes
- MLS#2624200
- TypeSingle Family
- Listing Status Active
- CountyJOHNSON - KS
- CityOlathe
- Area330 - N=I-435 - S=135th - E=Pflumm - W=Moonlight R
- NeighborhoodWoodland Hills
- Zip66061
- StyleTraditional
- Year Built2026
- Taxes$ 11126
- Price$ 739,950
- Bedrooms5
- Full Bathrooms4
- Half Bathrooms0
- Sqr Footage3086
- Lot Size0.41646 Acres
Data Source:
Heartland MLS (HMLS)
Property Description
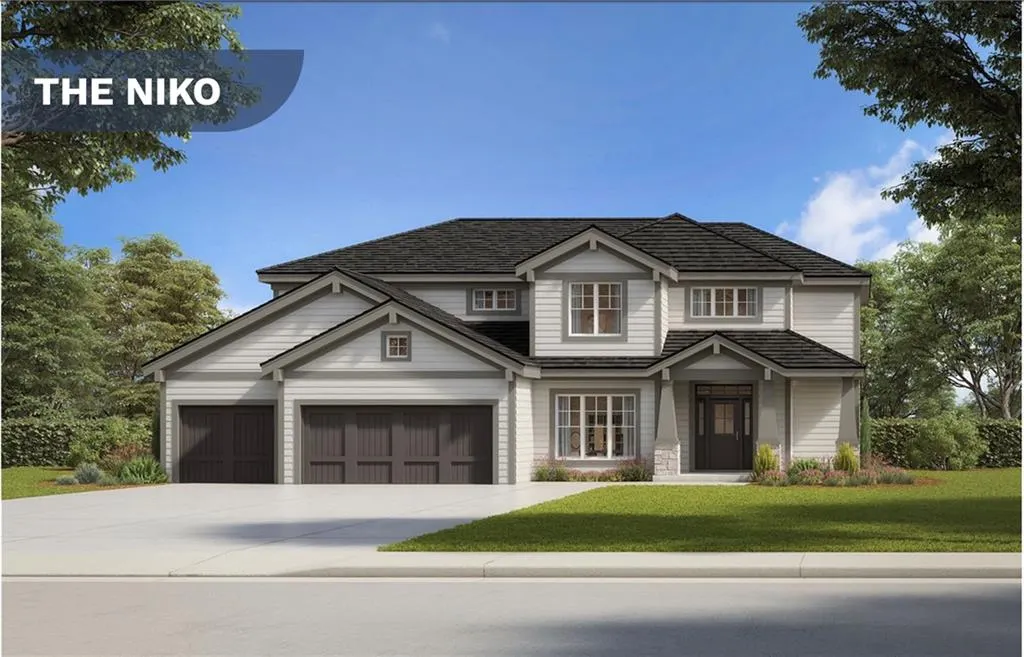
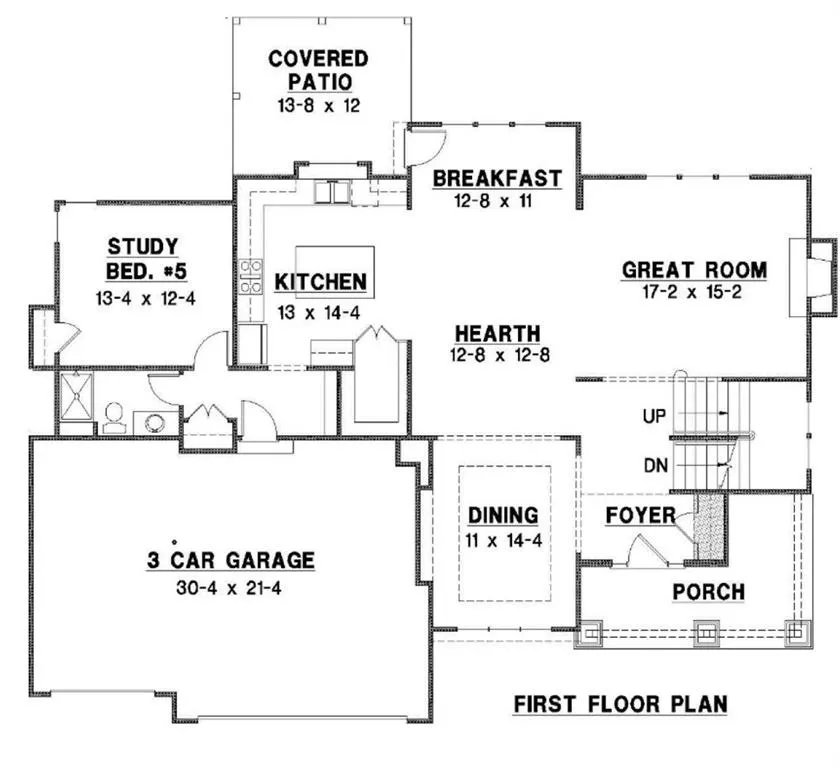
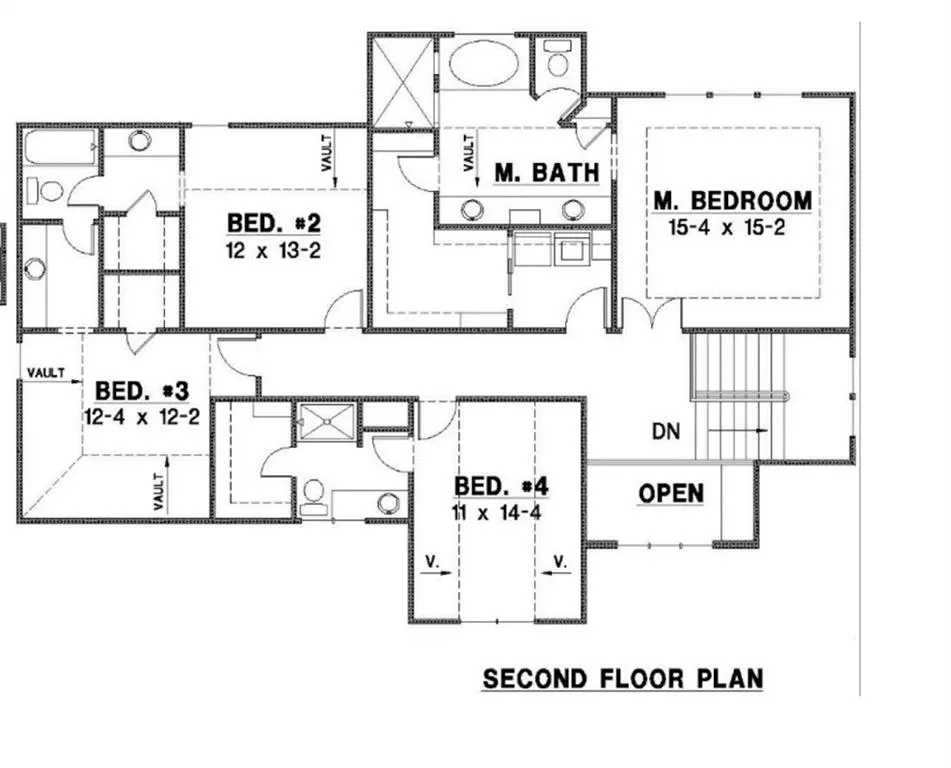
Welcome to the Niko by Prieb Homes, beautifully situated on a quiet cul-de-sac and nestled on an oversized 18,000+ square-foot homesite in Woodland Hills. This thoughtfully designed two-story home offers 5 bedrooms, 4 bathrooms, a full basement, and the perfect blend of style, functionality, and space. A dramatic two-story entry creates an impressive first impression and sets the stage for the open-concept floor plan beyond. Designed with both everyday living and entertaining in mind, the spacious great room features a stunning floor-to-ceiling stone fireplace and abundant natural light. The chef-inspired kitchen is the heart of the home, showcasing custom cabinetry with soft-close drawers and doors, a designer hood, undermount composite sink, built-in microwave, walk-in pantry, and an oversized center island ideal for gathering family and friends. The adjoining dining area overlooks the covered patio and expansive backyard, creating a seamless indoor-outdoor living experience. A main-level bedroom and 3/4 bath provide flexibility for guests, a home office, or multigenerational living. Upstairs, the luxurious primary suite serves as a private retreat, featuring a spa-inspired bath with a freestanding soaking tub, oversized walk-in shower, dual vanities, and a generous walk-in closet. Convenient second-floor laundry and spacious secondary bedrooms offer comfort and practicality for everyday living. The full basement provides endless possibilities for future expansion, storage, recreation, or customization to fit your lifestyle. Beautiful stone accents, modern finishes, and today's most desirable design selections create a timeless yet current aesthetic throughout. Located in the highly sought-after Woodland Hills community with convenient access to K-10, shopping, dining, parks, trails, and award-winning Olathe schools, this exceptional home combines luxury living with one of the community's most desirable homesites.
| Elementary School | Middle School | High School |
|---|---|---|
| Woodland Elementary School | Prairie Trail Middle School | Olathe Northwest High School |
| Price History | |
|---|---|
| 6/4/2026 | Listed $739,950 |
General Features
| Living Area | 3086 |
|---|---|
| Sewer | Public Sewer |
| Heating | Forced Air |
| Cooling | Electric |
| Possession | Funding |
| Roof | Composition |
| Appliances | Dishwasher,Microwave,Gas Range,Stainless Steel Appliance(s) |
| HOA Fee | 400 |
| Garage Spaces | 3 |
| Association Fee Includes | Management |
| Patio/Porch Features | Covered Patio |
| Architectural Style | Traditional |
| Construction Materials | Board & Batten Siding,Frame |
| Year Built | 2026 |
| Property Subtype | Single Family Residence |
| Ownership | Private |
| Assoc Fee Paid Per | Annually |
| County | Johnson,KS |
| Property Type | Residential |
| Association Amenities | Trail(s) |
| HOA | Yes |
| Subdivision Name | Woodland Hills |
| Facing Direction | South |
| Garage Y/N | Yes |
| Full Baths | 4 |
| Status | Active |
| Directions | Woodland Hills is conveniently located just south of K10 on Woodland Rd. South on Woodland Rd to 113th Terr. Right on 113th Terr to S Langley St. Right on S Langley St to S Emerald St. Right on S Eme |
| High School | Olathe Northwest |
| City | Olathe |
| Association Name | Woodland Hills Homeowners Association |
| High School District | Olathe |
| MLS Area | 330 - N=I-435;S=135th;E=Pflumm;W=Moonlight Rd |
| Lot Size Units | Square Feet |
| Lot Size Square Feet | 18141 |
| Listing Terms | Cash,Conventional,VA Loan |
| Elementary School | Woodland |
| Middle/Junior High School | Prairie Trail |
| Property Condition | Under Construction |
| Public Remarks | Welcome to the Niko by Prieb Homes,beautifully situated on a quiet cul-de-sac and nestled on an oversized 18,000+ square-foot homesite in Woodland Hills. This thoughtfully designed two-story home off |
| Builder Name | Prieb Homes |
| Standard Status | Active |
| In Flood Plain | No |
| HMS_MaintenanceProvidedYN | No |
Interior Features
| Interior Amenities | Kitchen Island,Pantry,Vaulted Ceiling(s),Walk-In Closet(s) |
|---|---|
| Basement | Egress Window(s),Full |
| Flooring | Carpet,Tile,Wood |
| Total Fireplaces | 1 |
| Fireplace Features | Great Room |
| Basement (Y/N) | Yes |
| Air Conditioning Y/N | Yes |
| Fireplace Y/N | Yes |
| Above Grade Finished Area | 3086 |
| Laundry Features | Bedroom Level,Upper Level |
| Total Bedrooms | 5 |
| Dining Area Features | Breakfast Area,Formal |
| Floor Plan Features | 2 Stories |
Exterior Features
| Parking Features | Attached |
|---|---|
| Lot Features | Cul-De-Sac,Sprinkler-In Ground |
| Water Source | Public |
| Lot Size Area | 18141 |
| Builder Model | Niko |
| Other Room Features | Entry,Main Floor BR,Mud Room |
Amenities
- Foreclosure
- Views
- Short Sale
- New Construction
- Adult 55+
- Lease To Own
- No HOA Fees
- Furnished
- Primary On Main
- Air Conditioning
- Seller Finance
- Green
- Fixer Upper
- Horse
- Golf
- Fireplace
- Deck
- Garage
- Basement
- Pool
Property vs Single Family Average in 66061
Price
Taxes
Year Built
Visits
 The information displayed on this page is confidential, proprietary, and copyrighted information of Heartland Multiple Listing Service, Inc. (
 All information deemed reliable but not guaranteed. All properties are subject to prior sale, change or withdrawal. Neither listing broker(s) or information provider(s) shall be responsible for any typographical errors, misinformation, misprints and shall be held totally harmless. Listing(s) information is provided for consumer's personal, non-commercial use and may not be used for any purpose other than to identify prospective properties consumers may be interested in purchasing. The data relating
