
Open House Sun, Sep 13th 01:00 PM - 04:00 PM
Address
10992 S Parish Street, Olathe, KS
Price
$ 579,900
Property Attributes
- MLS#2641942
- TypeSingle Family
- Listing Status Active
- CountyJOHNSON - KS
- CityOlathe
- Area330 - N=I-435 - S=135th - E=Pflumm - W=Moonlight R
- NeighborhoodPrairie Brook Villas
- Zip66061
- StyleTraditional
- Year Built2008
- Taxes$ 6463
- Price$ 579,900
- Bedrooms3
- Full Bathrooms3
- Half Bathrooms0
- Sqr Footage2955
- Lot Size0.163728 Acres
Data Source:
Heartland MLS (HMLS)
Property Description
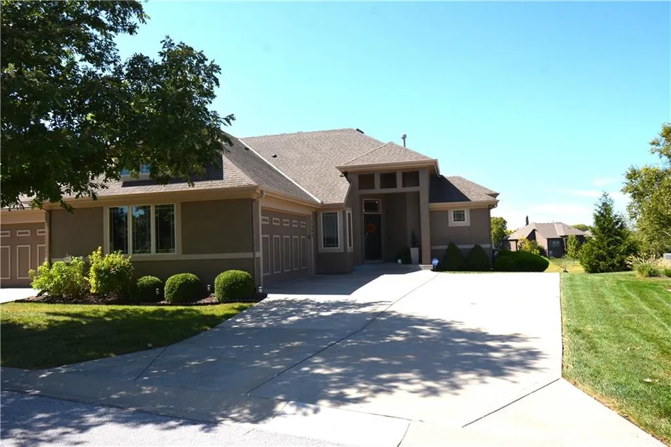
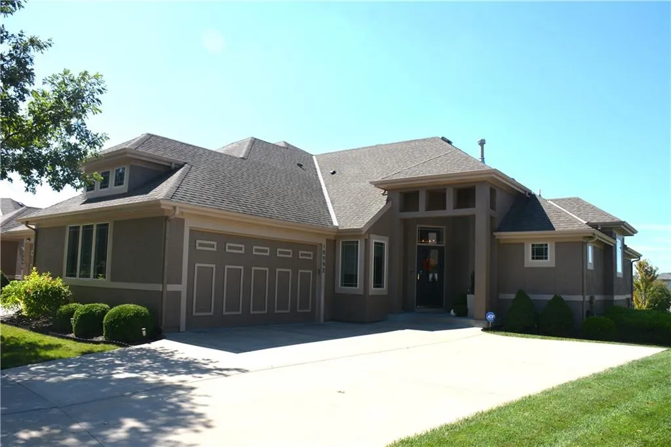
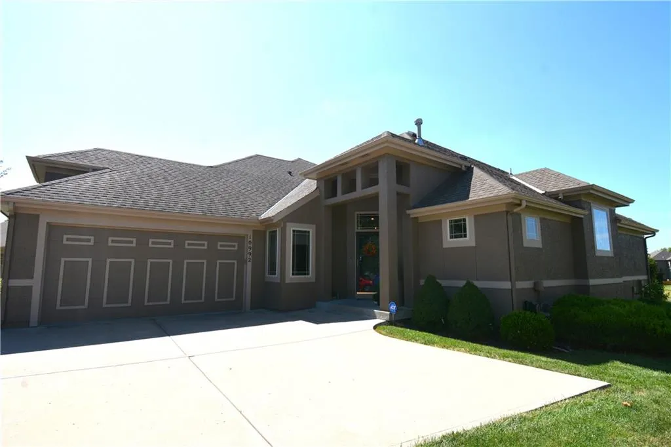
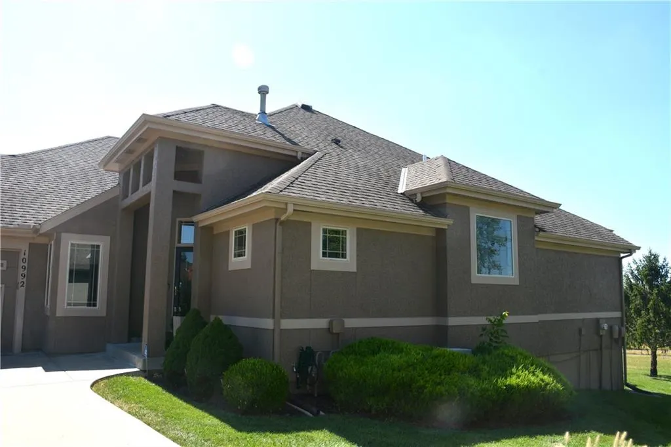
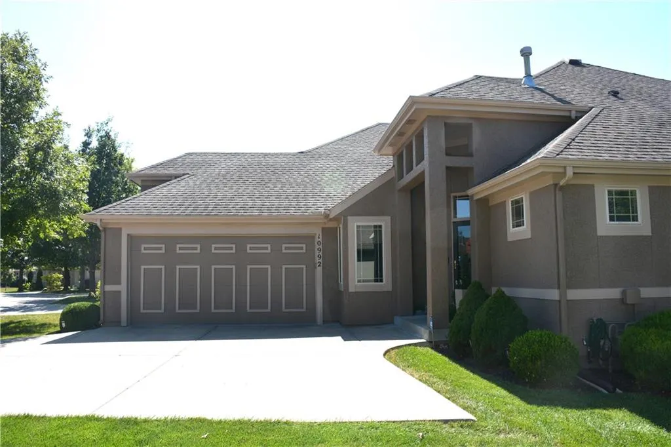
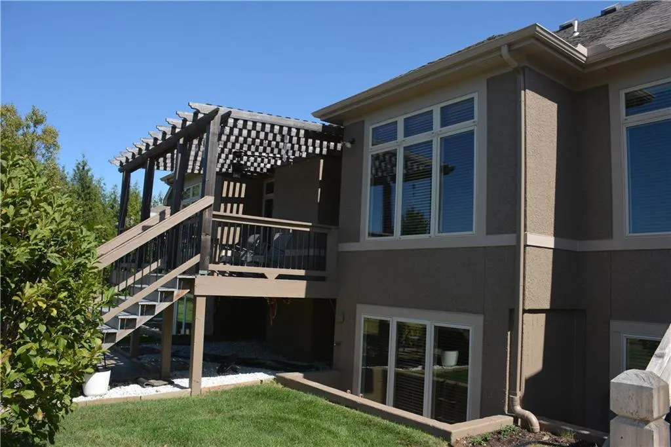
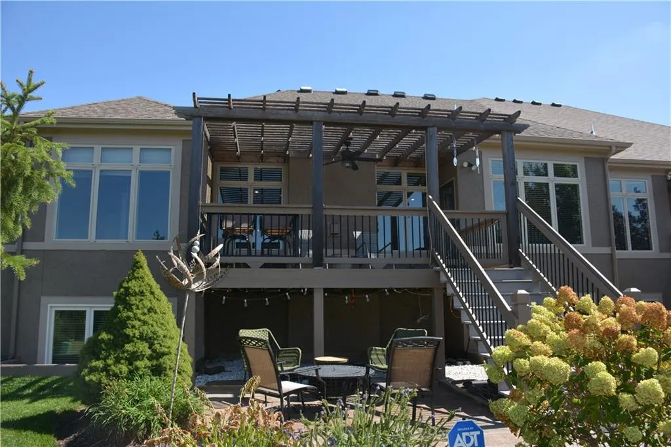
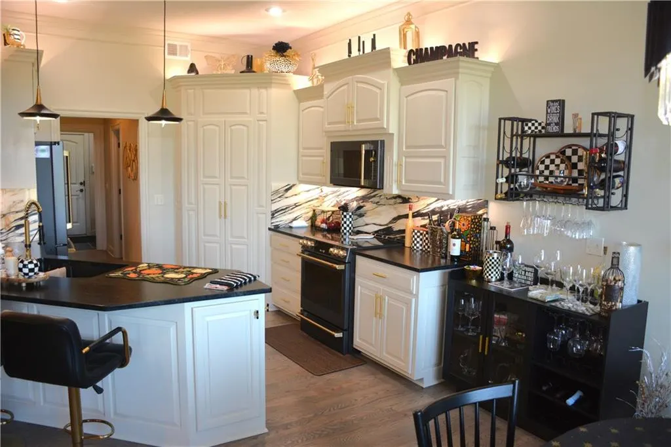
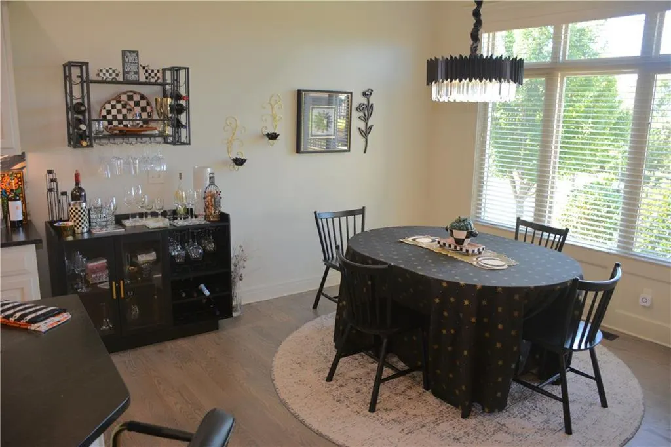
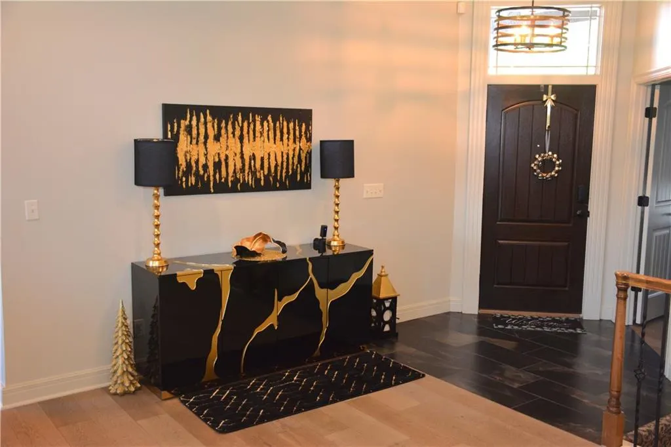
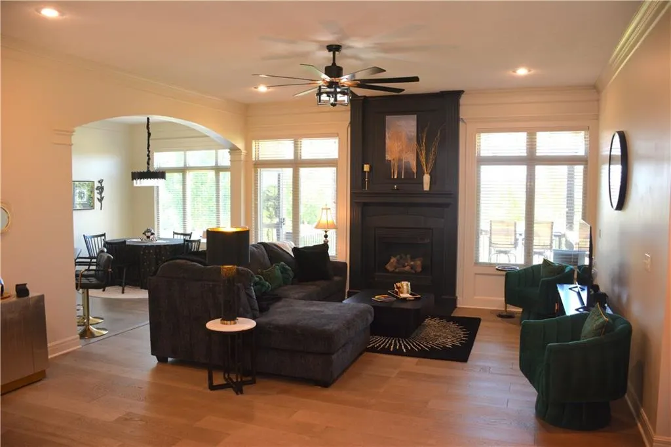
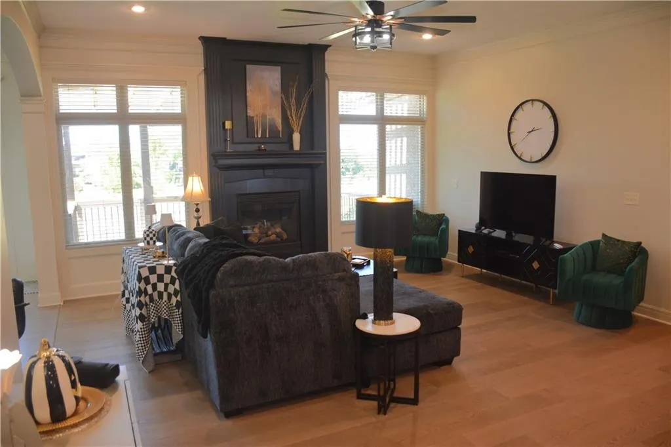
SIMPLY OUTSTANDING VILLA in one of Olathe's finest developments*Prairie Brook Villas*The owners have invested over $57,000 in remodeling & updates!!You will not find another Patio/Villa property anywhere in Olathe with these kinds of upgrades and quality at this price*This is a must-see home that will dazzle you*Check out the remarkable lighting accents*The appliances are to die for!You'll be impressed by the high-end flooring that has been added*This villa is an entertainer's dream*The home backs to wide-open greenspace with a park-like view on one of the best lots in Prairie Brook! Enjoy your morning coffee on a wonderful deck overlooking your own park*Great walking trails throughout this community*Walk to the swimming pool*Immaculate care by the neighborhood HOA and a tranquil/peaceful atmosphere make this home a special one* An extensive update list of all the upgrades and their cost is available from your realtor or the listing agent. OPEN HOUSE SUNDAY SEPTEMBER 13 FROM 1-4 Professional photos will be posted no later than Tuesday, September 15! PLEASE WEAR PROVIDED SHOE COVERS WHEN SHOWING
| Elementary School | Middle School | High School |
|---|---|---|
| Cedar Creek Elementary School | Mission Trail Middle School | Olathe West High School |
| Price History | |
|---|---|
| 9/12/2026 | Listed $579,900 |
General Features
| Living Area | 2955 |
|---|---|
| Sewer | Public Sewer |
| Heating | Natural Gas,Heat Pump |
| Cooling | Heat Pump |
| Possession | Close Of Escrow |
| Roof | Composition |
| Appliances | Dishwasher,Disposal,Microwave |
| HOA Fee | 2650 |
| Garage Spaces | 2 |
| Association Fee Includes | Building Maint,Lawn Service,Snow Removal |
| Patio/Porch Features | Deck- Covered |
| Architectural Style | Traditional |
| Security Features | Security System,Smoke Detector(s) |
| Construction Materials | Board & Batten Siding,Stucco |
| Year Built | 2008 |
| Property Subtype | Villa |
| Ownership | Private |
| Assoc Fee Paid Per | Annually |
| County | Johnson,KS |
| Property Type | Residential |
| Association Amenities | Play Area,Pool,Trail(s) |
| HOA | Yes |
| Subdivision Name | Prairie Brook Villas |
| Facing Direction | Northeast |
| Garage Y/N | Yes |
| Full Baths | 3 |
| Status | Active |
| Directions | COLLEGE BLVD WEST OF K-7 PAST THE FIRE DEPARTMENT TO THE PRAIRIE BROOK ENTRANCE,THEN TAKE A RIGHT ON APPLERIDGE LANE,AND A LEFT TO PARISH STREET. |
| High School | Olathe West |
| City | Olathe |
| Association Name | PRAIRIE BROOK VILLAS HOA |
| High School District | Olathe |
| MLS Area | 330 - N=I-435;S=135th;E=Pflumm;W=Moonlight Rd |
| Lot Size Units | Square Feet |
| Lot Size Square Feet | 7132 |
| Listing Terms | Cash,Conventional,FHA,VA Loan |
| Elementary School | Cedar Creek |
| Middle/Junior High School | Mission Trail |
| Public Remarks | SIMPLY OUTSTANDING VILLA in one of Olathe's finest developments*Prairie Brook Villas*The owners have invested over $57,000 in remodeling & updates!!You will not find another Patio/Villa property anyw |
| Standard Status | Active |
| In Flood Plain | No |
| HMS_MaintenanceProvidedYN | Yes |
Interior Features
| Interior Amenities | Ceiling Fan(s),Pantry,Vaulted Ceiling(s),Walk-In Closet(s),Wet Bar |
|---|---|
| Basement | Basement BR,Daylight,Finished,Inside Entrance,Sump Pump |
| Flooring | Carpet,Concrete,Tile,Wood |
| Total Fireplaces | 1 |
| Fireplace Features | Gas Starter,Great Room |
| Basement (Y/N) | Yes |
| Air Conditioning Y/N | Yes |
| Window Features | Thermal Windows |
| Fireplace Y/N | Yes |
| Above Grade Finished Area | 1689 |
| Laundry Features | Laundry Room,Main Level |
| Total Bedrooms | 3 |
| Below Grade Finished Area | 1266 |
| Dining Area Features | Breakfast Area,Kit/Dining Combo |
| Floor Plan Features | Ranch,Reverse 1.5 Story |
Exterior Features
| Parking Features | Attached,Garage Door Opener,Garage Faces Side |
|---|---|
| Lot Features | Adjoin Greenspace,City Lot,Sprinkler-In Ground,Many Trees |
| Water Source | Public |
| Lot Size Area | 7132 |
| Road Surface Type | Paved |
| Road Responsibility | Private Maintenance |
| Other Room Features | Main Floor Primary Bedroom |
Amenities
- Foreclosure
- Views
- Short Sale
- New Construction
- Adult 55+
- Lease To Own
- No HOA Fees
- Furnished
- Primary On Main
- Air Conditioning
- Seller Finance
- Green
- Fixer Upper
- Horse
- Golf
- Fireplace
- Deck
- Garage
- Basement
- Pool
Property vs Single Family Average in 66061
Price
Taxes
Year Built
Visits
 The information displayed on this page is confidential, proprietary, and copyrighted information of Heartland Multiple Listing Service, Inc. (
 All information deemed reliable but not guaranteed. All properties are subject to prior sale, change or withdrawal. Neither listing broker(s) or information provider(s) shall be responsible for any typographical errors, misinformation, misprints and shall be held totally harmless. Listing(s) information is provided for consumer's personal, non-commercial use and may not be used for any purpose other than to identify prospective properties consumers may be interested in purchasing. The data relating
