
Just Listed
Address
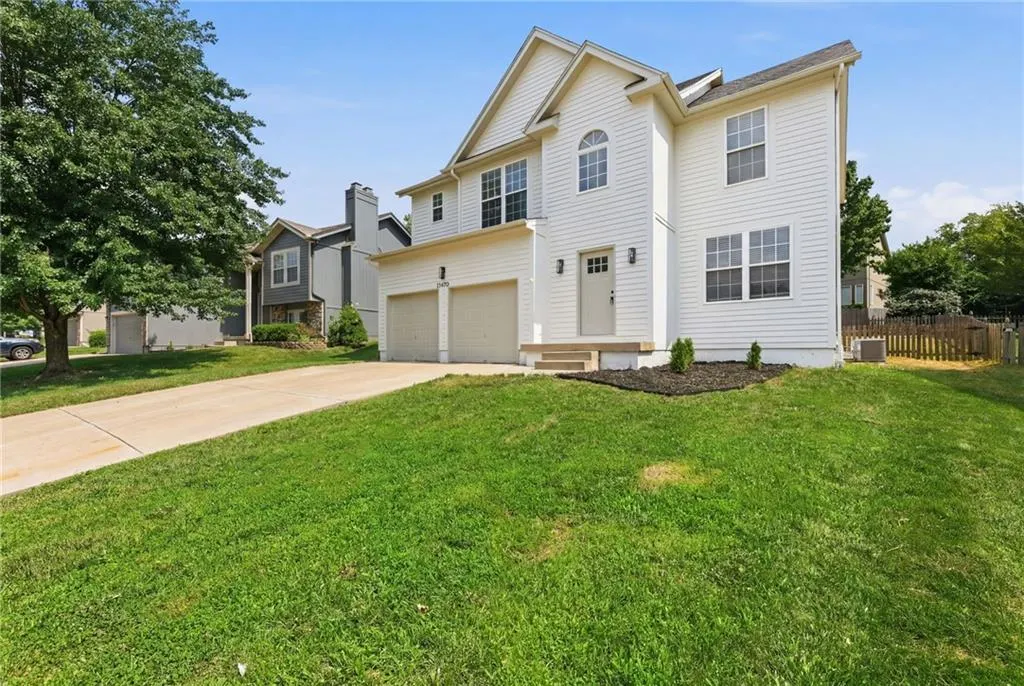
21470 W 122nd Street, Olathe, KS
Price
$ 450,000
Property Attributes
- MLS#2641662
- TypeSingle Family
- Listing Status Active
- CountyJOHNSON - KS
- CityOlathe
- Area330 - N=I-435 - S=135th - E=Pflumm - W=Moonlight R
- NeighborhoodCedar Brooke
- Zip66061
- StyleTraditional
- Year Built1999
- Taxes$ 4616
- Price$ 450,000
- Bedrooms4
- Full Bathrooms3
- Half Bathrooms1
- Sqr Footage2663
- Lot Size0.181726 Acres
Data Source:
Heartland MLS (HMLS)
Property Description
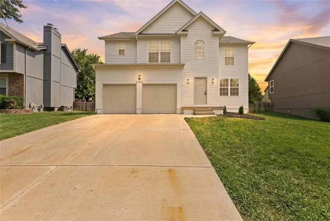
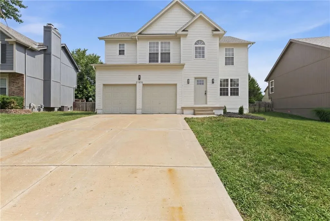
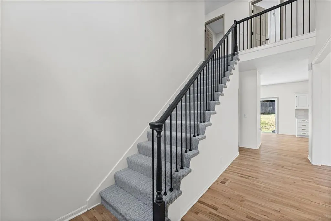
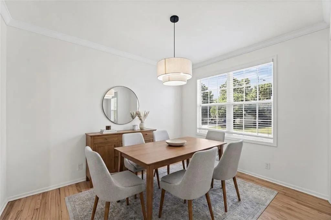
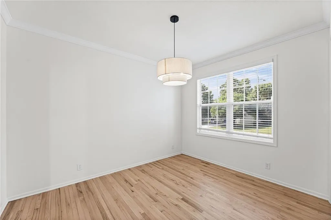
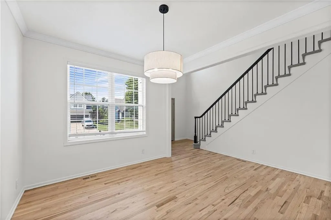
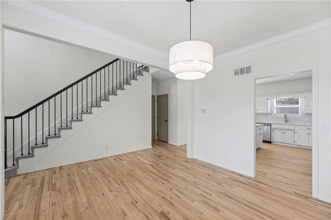
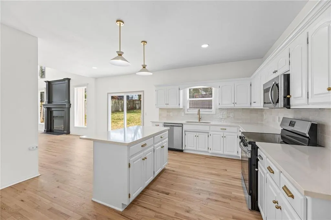
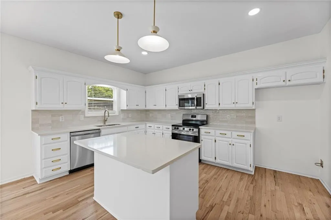
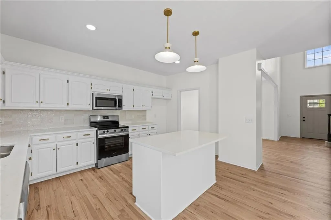
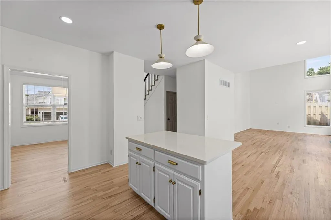
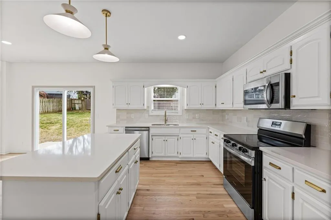
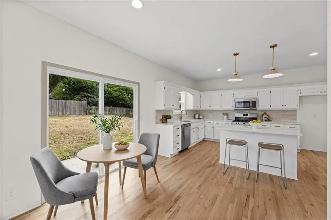
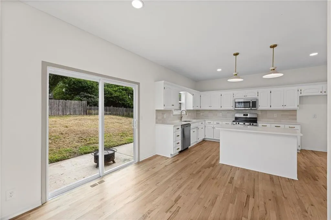
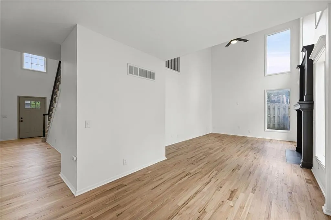
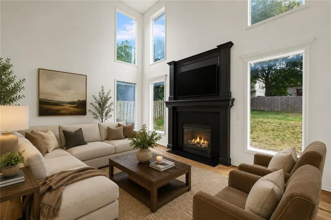
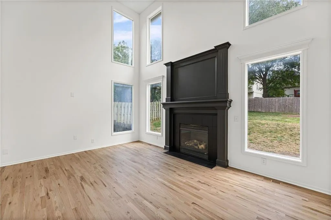
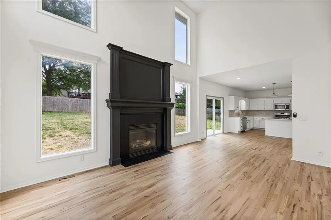
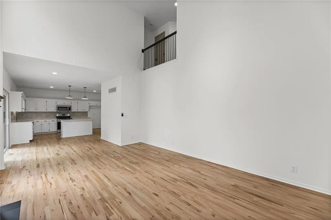
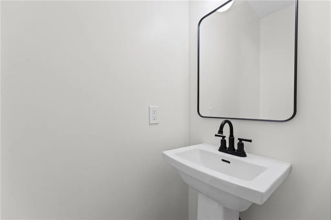
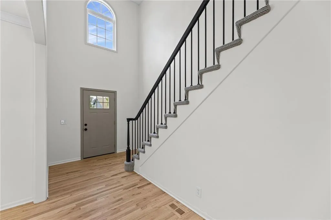
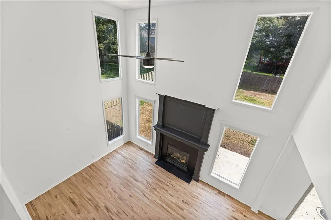
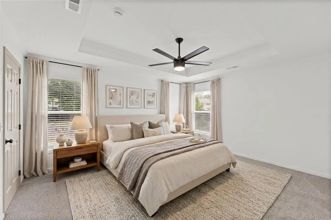
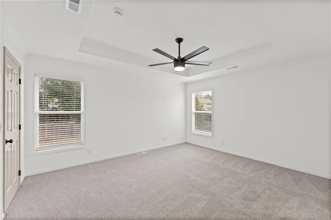
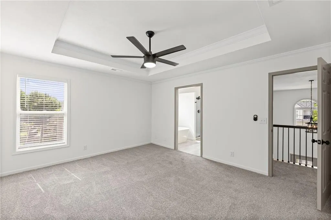
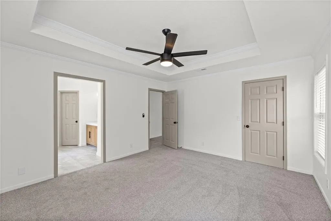
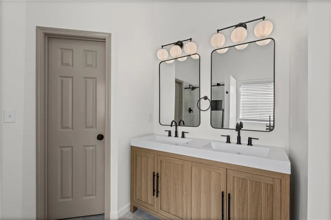
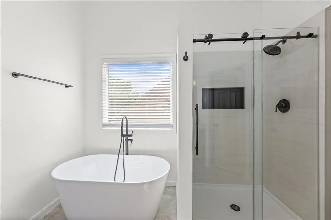
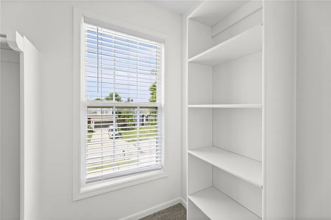
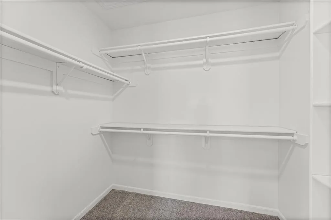
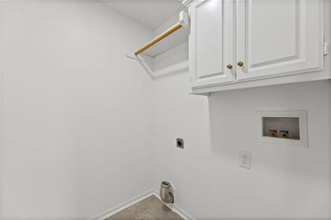
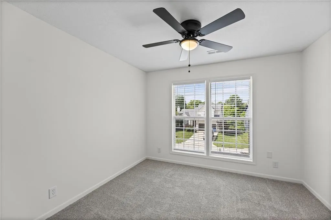
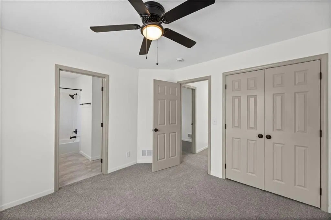
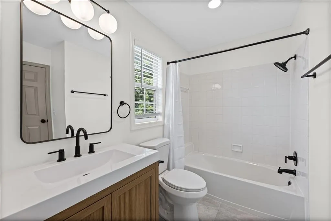
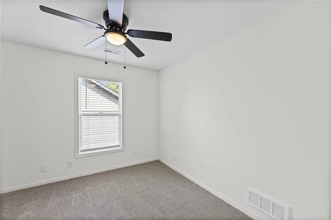
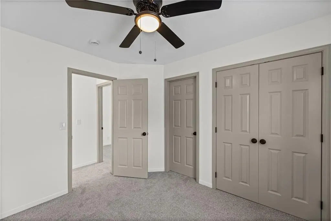
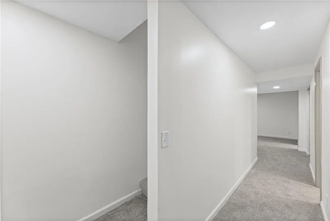
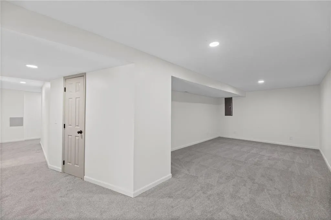
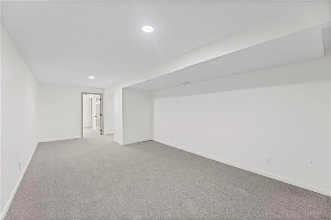
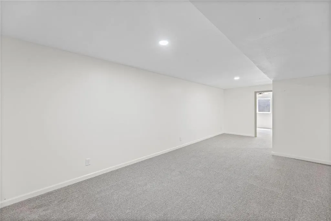
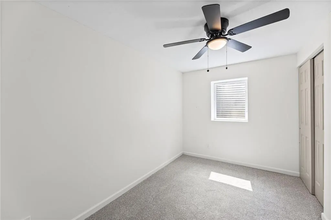
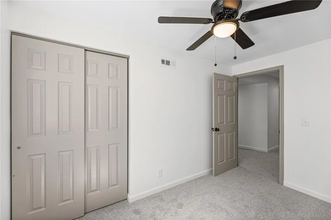
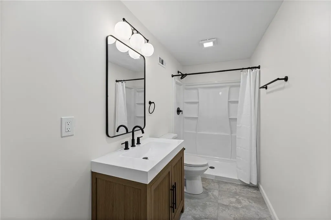
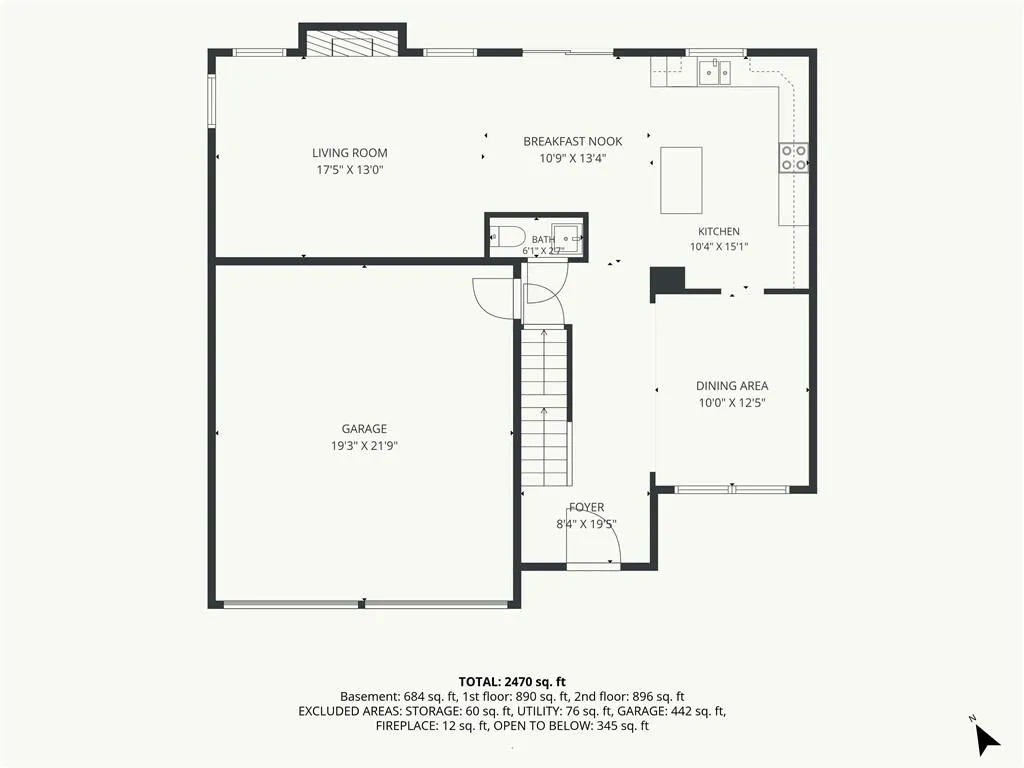
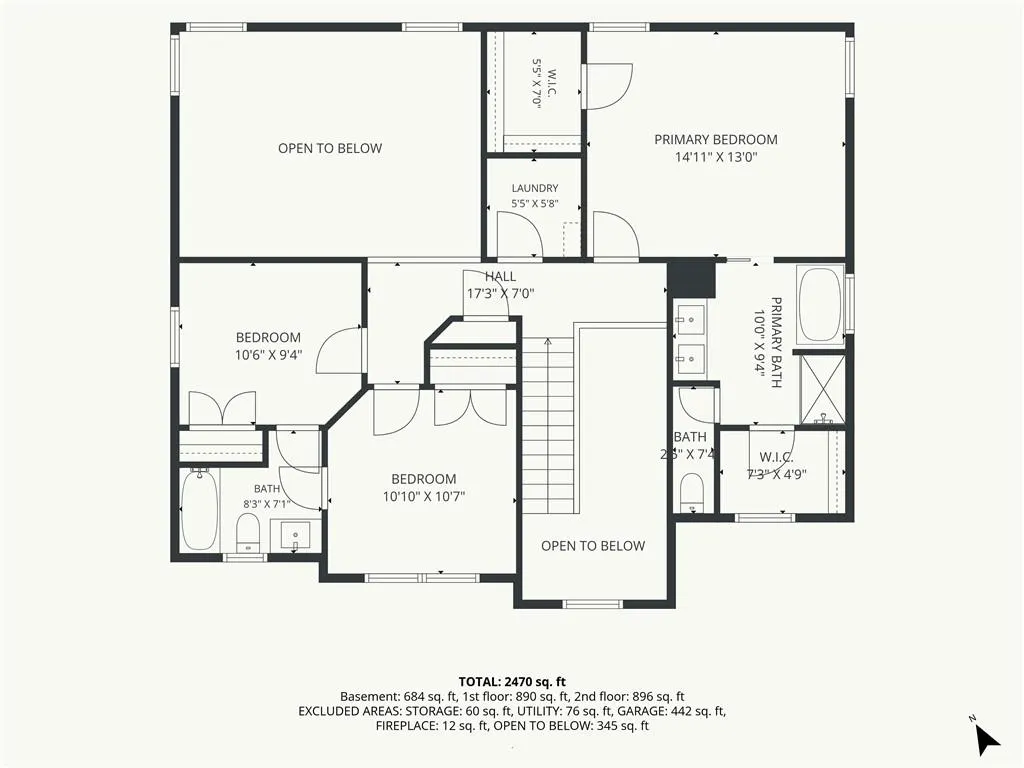
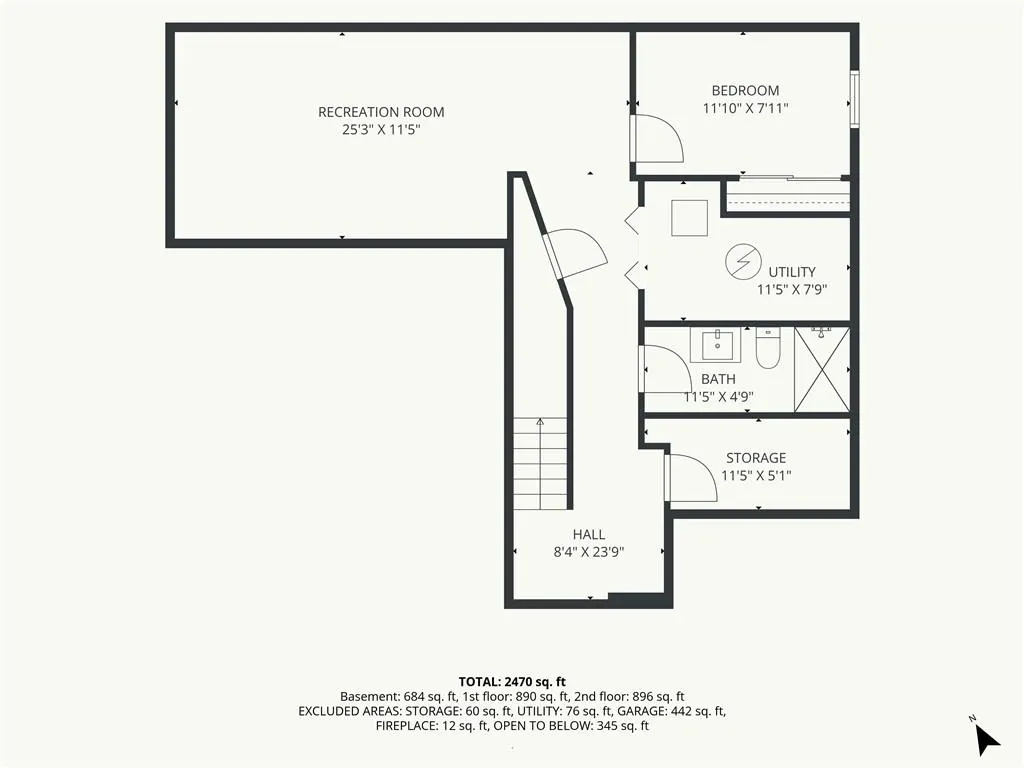
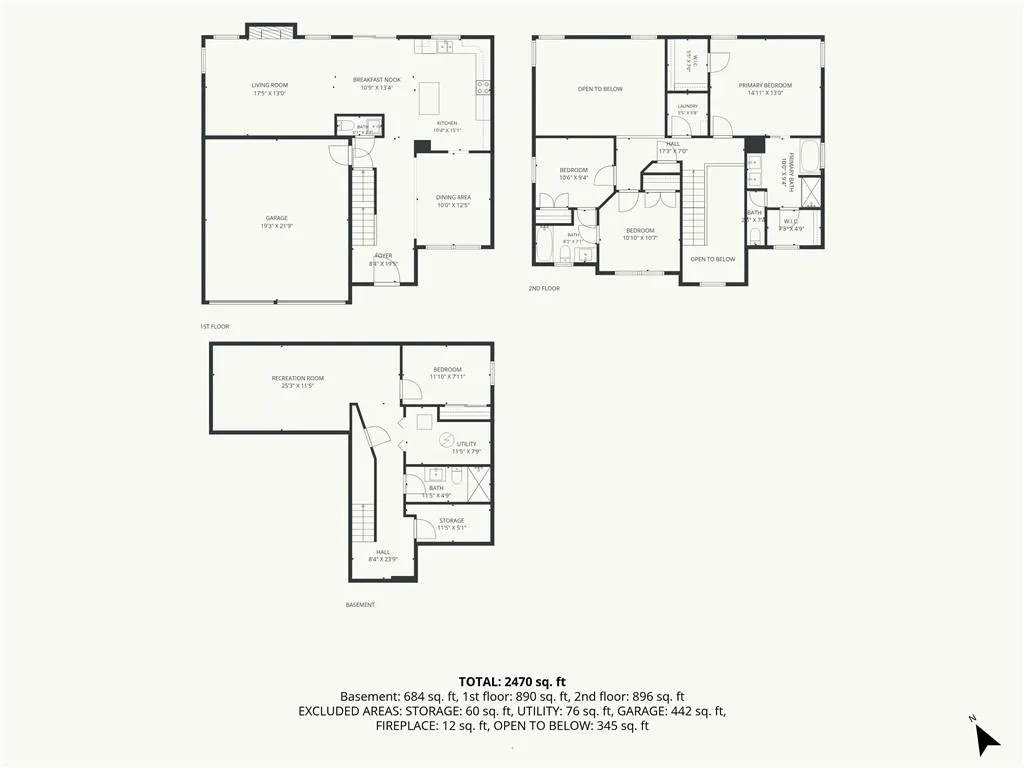
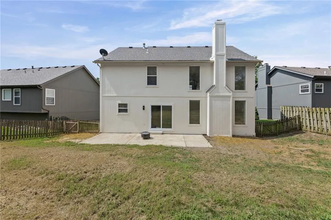
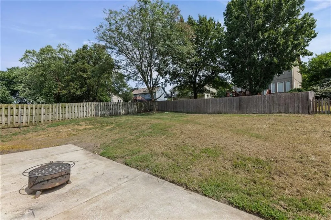
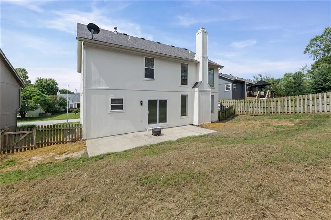
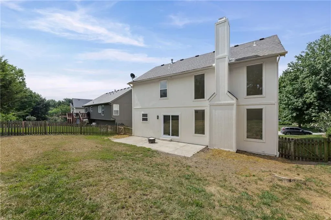
WOW! COMPLETELY UPDATED 2-STORY IN CEDAR BROOKE! Move-in ready home combines timeless style with modern updates in an unbeatable location. Gorgeous hardwood floors flow throughout the main level, leading into the stunning two-story Great Room filled with natural light and anchored by a cozy fireplace. The open layout continues into the breakfast area with direct access to the patio—perfect for summer BBQs, outdoor dining, and effortless entertaining. Beautifully updated kitchen is sure to impress with crisp white cabinetry, quartz countertops, eat-in center island and stainless steel appliances. Formal dining room offers the perfect setting for gatherings and special occasions, while a convenient main-level half bath completes the floor. Upstairs, unwind in the spacious primary suite featuring a dual vanity, relaxing soaking tub, separate walk-in shower, and not one, but two walk-in closets! Two additional bedrooms share a well-appointed full bath and the bedroom-level laundry adds everyday convenience. Finished basement expands your living space with a generous family room, fourth bedroom and third full bath—ideal for guests, a home office or multigenerational living. Located just minutes from parks, Lake Olathe offering a marina, swimming beach, trails and green space, shopping, dining and quick highway access, this exceptional home offers the perfect blend of comfort, style, and convenience. All that's left to do is move in and start making memories. WELCOME HOME!
| Elementary School | Middle School | High School |
|---|---|---|
| Millbrooke Elementary School | Summit Trail Middle School | Olathe North High School |
| Price History | |
|---|---|
| 9/11/2026 | Listed $450,000 |
General Features
| Living Area | 2663 |
|---|---|
| Sewer | Public Sewer |
| Heating | Forced Air |
| Cooling | Electric |
| Possession | Negotiable |
| Roof | Composition |
| Appliances | Dishwasher,Disposal,Microwave,Electric Range,Stainless Steel Appliance(s) |
| HOA Fee | 350 |
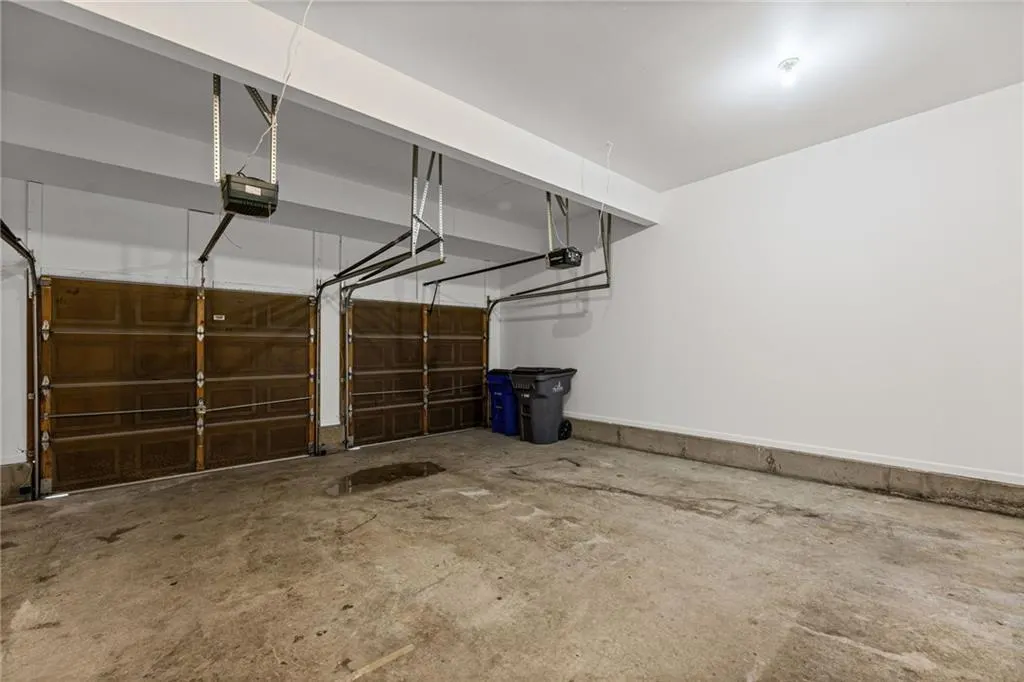
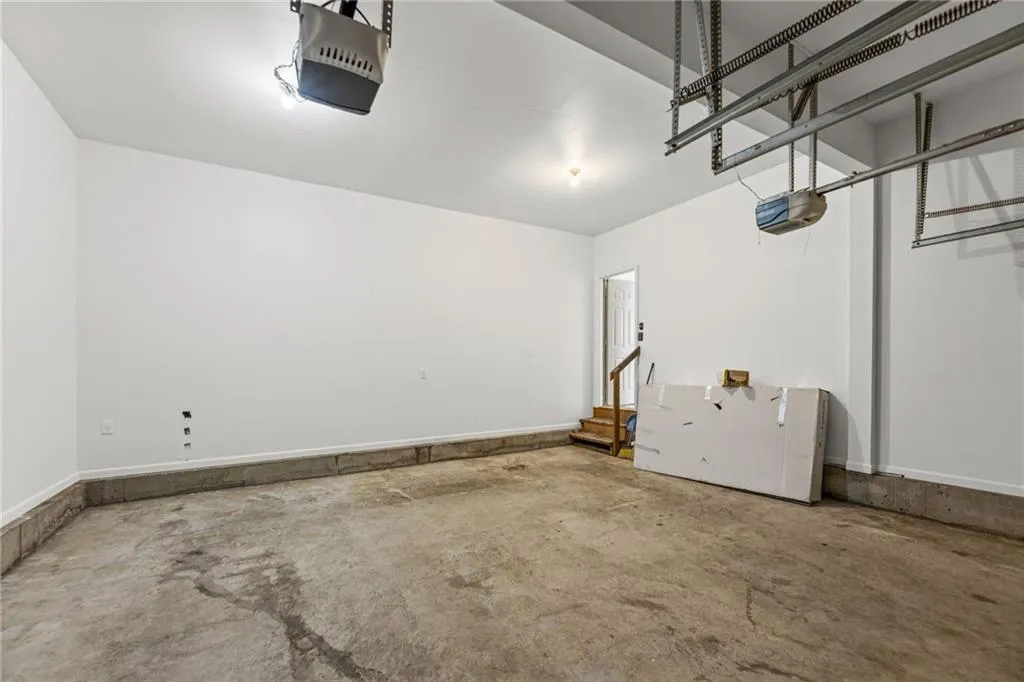
| Garage Spaces | 2 |
| Patio/Porch Features | Patio |
| Architectural Style | Traditional |
| Construction Materials | Frame |
| Year Built | 1999 |
| Property Subtype | Single Family Residence |
| Ownership | Investor |
| Assoc Fee Paid Per | Annually |
| County | Johnson,KS |
| Property Type | Residential |
| Association Amenities | Pool |
| HOA | Yes |
| Subdivision Name | Cedar Brooke |
| Garage Y/N | Yes |
| Full Baths | 3 |
| Status | Active |
| Directions | Lone Elm to 122nd. East on 122nd. Home will be on your left. |
| High School | Olathe North |
| City | Olathe |
| High School District | Olathe |
| MLS Area | 330 - N=I-435;S=135th;E=Pflumm;W=Moonlight Rd |
| Lot Size Units | Square Feet |
| Lot Size Square Feet | 7916.7 |
| Listing Terms | Cash,Conventional,FHA,VA Loan |
| Elementary School | Millbrooke |
| Middle/Junior High School | Summit Trail |
| Public Remarks | WOW! COMPLETELY UPDATED 2-STORY IN CEDAR BROOKE! Move-in ready home combines timeless style with modern updates in an unbeatable location. Gorgeous hardwood floors flow throughout the main level,lead |
| Builder Name | Stonegate |
| Standard Status | Active |
| In Flood Plain | No |
| HMS_MaintenanceProvidedYN | No |
Interior Features
| Interior Amenities | Ceiling Fan(s),Kitchen Island,Vaulted Ceiling(s),Walk-In Closet(s) |
|---|---|
| Basement | Concrete,Finished,Full |
| Flooring | Carpet,Wood |
| Total Fireplaces | 1 |
| Fireplace Features | Great Room |
| Basement (Y/N) | Yes |
| Air Conditioning Y/N | Yes |
| Fireplace Y/N | Yes |
| Above Grade Finished Area | 1979 |
| Half Baths | 1 |
| Laundry Features | Bedroom Level,Laundry Room |
| Total Bedrooms | 4 |
| Below Grade Finished Area | 684 |
| Dining Area Features | Breakfast Area,Eat-In Kitchen,Formal |
| Floor Plan Features | 2 Stories |
Exterior Features
| Fencing | Wood |
|---|---|
| Parking Features | Attached,Garage Faces Front |
| Lot Features | City Lot,Level |
| Water Source | Public |
| Lot Size Area | 7916.7 |
| Road Surface Type | Paved |
| Road Responsibility | Public Maintenance |
| Other Room Features | Breakfast Room,Entry,Family Room,Great Room |
Amenities
- Foreclosure
- Views
- Short Sale
- New Construction
- Adult 55+
- Lease To Own
- No HOA Fees
- Furnished
- Primary On Main
- Air Conditioning
- Seller Finance
- Green
- Fixer Upper
- Horse
- Golf
- Fireplace
- Deck
- Garage
- Basement
- Pool
Property vs Single Family Average in 66061
Price
Taxes
Year Built
 The information displayed on this page is confidential, proprietary, and copyrighted information of Heartland Multiple Listing Service, Inc. (
 All information deemed reliable but not guaranteed. All properties are subject to prior sale, change or withdrawal. Neither listing broker(s) or information provider(s) shall be responsible for any typographical errors, misinformation, misprints and shall be held totally harmless. Listing(s) information is provided for consumer's personal, non-commercial use and may not be used for any purpose other than to identify prospective properties consumers may be interested in purchasing. The data relating
