
Open House Sun, Sep 13th 12:00 PM - 03:00 PM
Address
26515 W 110th Street, Olathe, KS
Price
$ 1,150,000
Property Attributes
- MLS#2639638
- TypeSingle Family
- Listing Status Active
- CountyJOHNSON - KS
- CityOlathe
- Area330 - N=I-435 - S=135th - E=Pflumm - W=Moonlight R
- NeighborhoodCedar Creek- Cedar Glen
- Zip66061
- StyleTraditional
- Year Built1996
- Taxes$ 11329
- Price$ 1,150,000
- Bedrooms3
- Full Bathrooms3
- Half Bathrooms2
- Sqr Footage4475
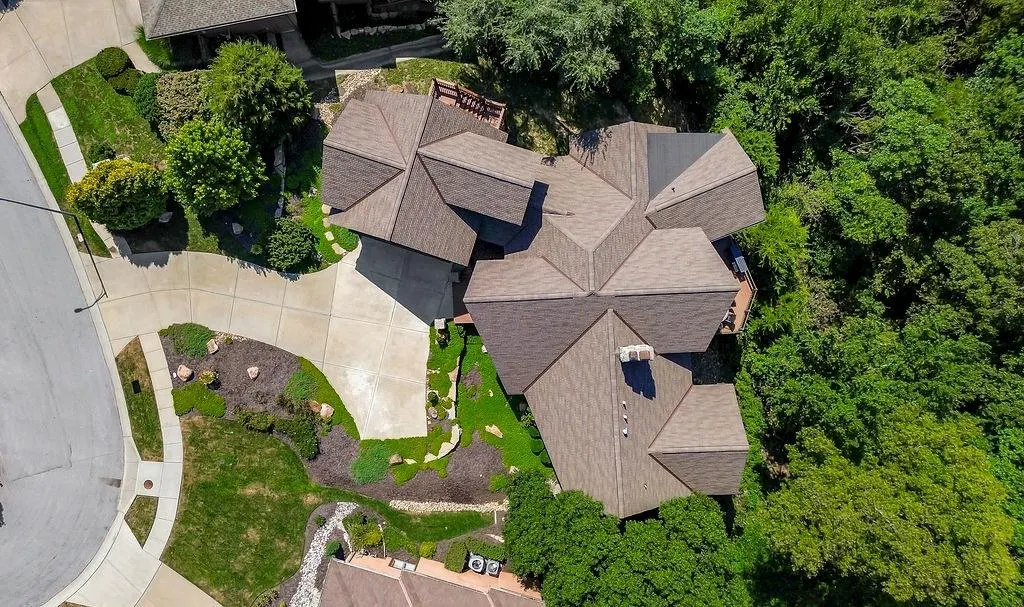
- Lot Size0.398875 Acres
Data Source:
Heartland MLS (HMLS)
Property Description
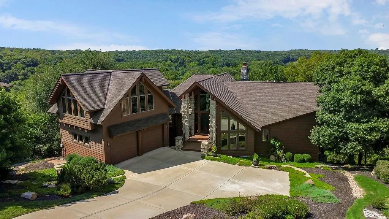
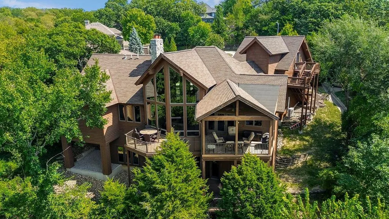
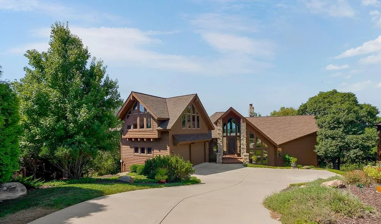
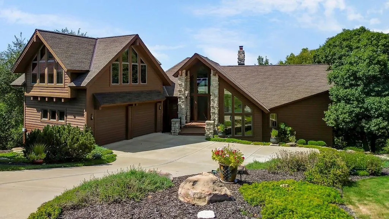
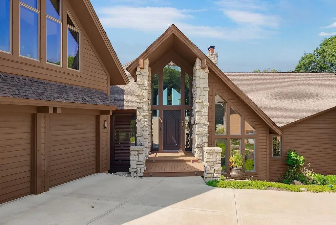
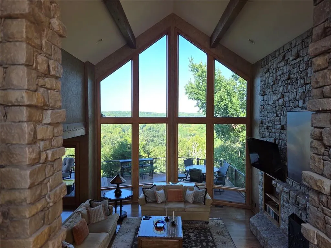
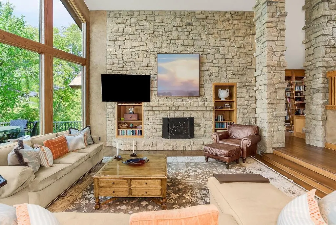
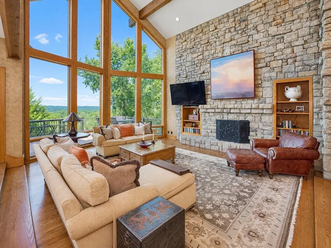
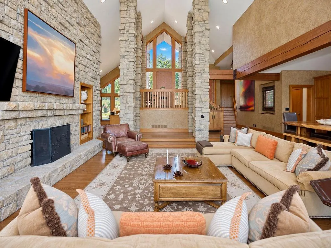
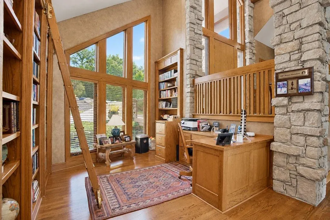
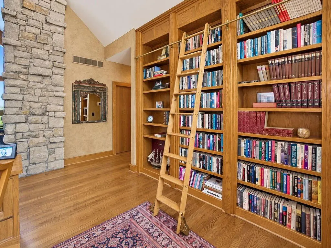
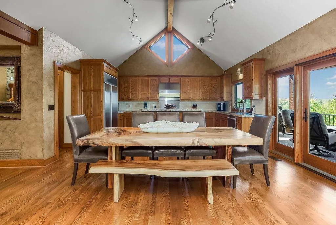
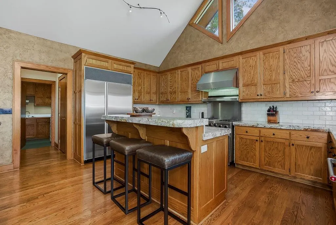
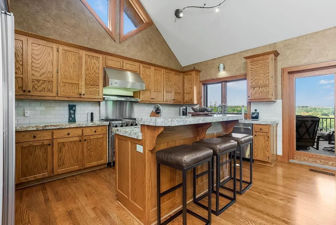
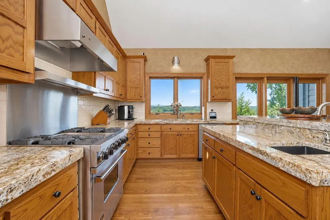
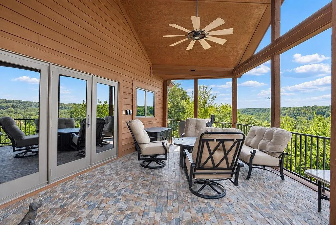
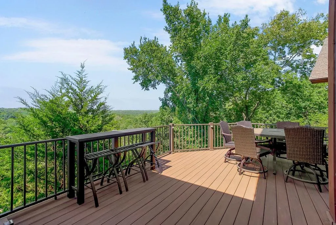
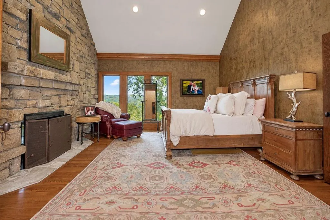
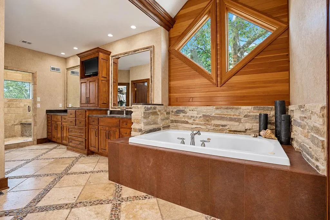
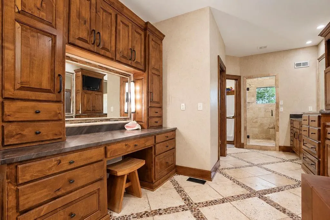
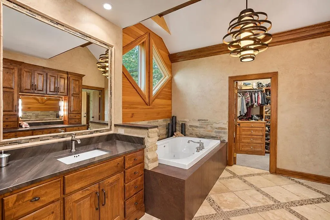
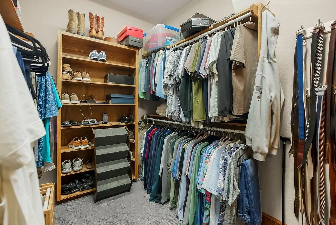
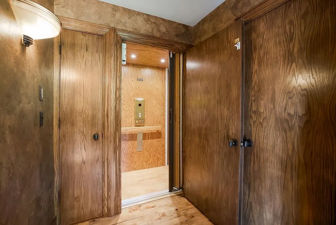
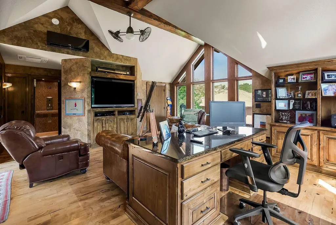
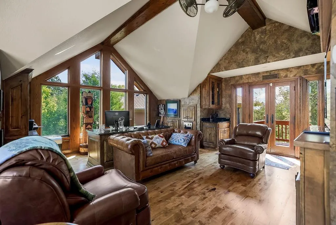
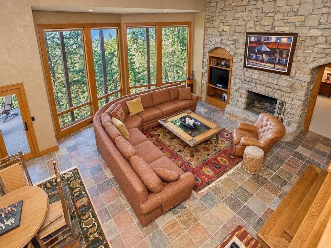
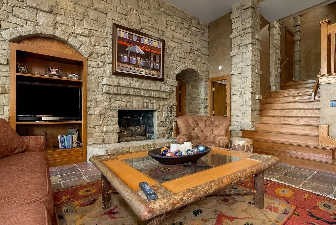
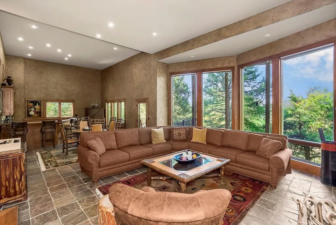
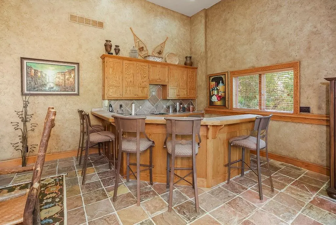
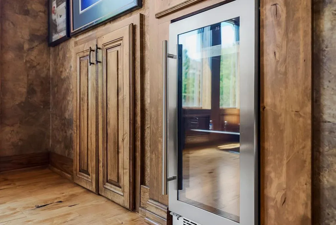
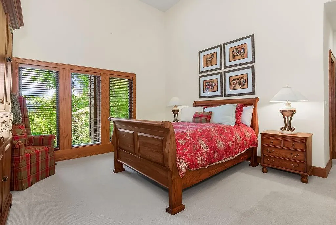
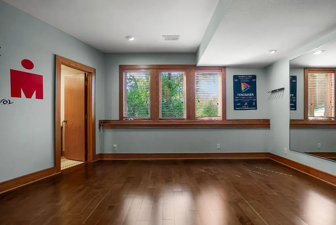
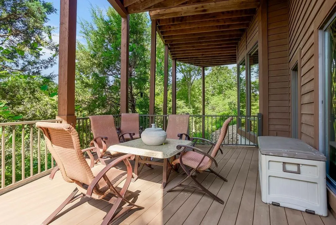
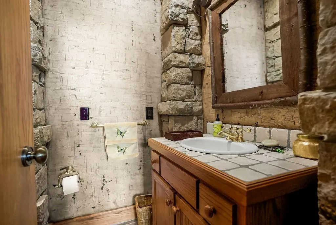
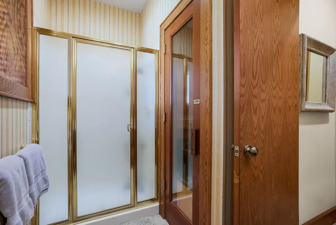
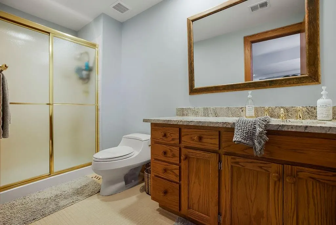
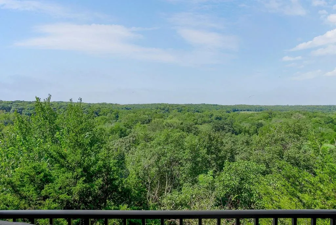
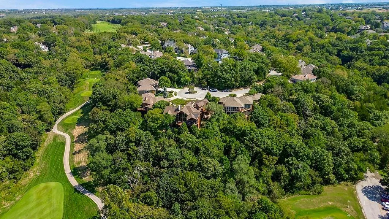
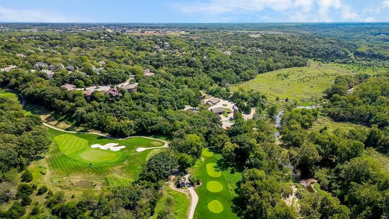
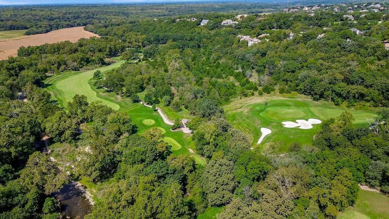
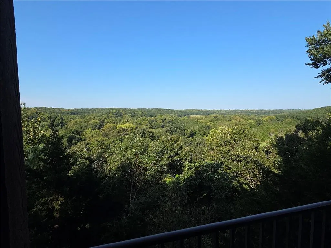
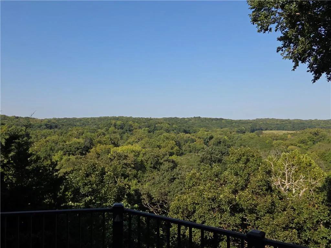
If you've ever wondered how awesome it would be to stay @ the Big Cedar Lodge every day, now is your opportunity to live that dream! Welcome to your very own slice of paradise with mesmerizing views overlooking the Cedar Creek Valley & Shadow Glen Golf Club! This is a custom-built, Rev. 1.5 sty., designed specifically for its ridge-top setting by renowned architect Scott Bickford & masterfully constructed by Larry Galbreath. Rustic lodge feel with an A-frame volume entry & Great rm. wrapped in Cedar lap siding & complimented with extensive native limestone accents. Luxurious & spacious primary suite on the main floor features his & her walk-in closets, a 5'x5' walk-in shower with a valley view, separate tub, double vanities & a sit-down make up vanity. There's a vaulted Den w/built-ins on the main floor as well. Finished lower-level features 14' ft. ceilings, Family rm. w/FP, game rm., wet bar, 2 bdrms., 2-1/2 baths & covered deck. Spectacular 500 sq. ft. home office retreat added over the garage by Bruce Rieke which is accessed by a private elevator.
| Price History | |
|---|---|
| 9/11/2026 | Listed $1,150,000 |
General Features
| Living Area | 4475 |
|---|---|
| Sewer | Public Sewer |
| Heating | Forced Air |
| Cooling | Electric |
| Possession | Negotiable |
| Roof | Composition |
| Appliances | Dishwasher,Disposal,Exhaust Fan,Microwave,Gas Range |
| HOA Fee | 150 |
| Garage Spaces | 2 |
| Association Fee Includes | All Amenities |
| Patio/Porch Features | Deck,Deck- Covered |
| Architectural Style | Traditional |
| Construction Materials | Lap Siding,Stone Trim,Wood Siding |
| Year Built | 1996 |
| Property Subtype | Single Family Residence |
| Ownership | Private |
| Assoc Fee Paid Per | Monthly |
| County | Johnson,KS |
| Property Type | Residential |
| Association Amenities | Clubhouse,Community Center,Exercise Room,Party Room,Pickleball Court(s),Play Area,Pool,Tennis Court(s),Trail(s) |
| HOA | Yes |
| Subdivision Name | Cedar Creek- Cedar Glen |
| Garage Y/N | Yes |
| Full Baths | 3 |
| Status | Active |
| Directions | K-10 west to the Cedar Creek Prky. exit,then left to 2nd 4-way stop then go right on Cedar Niles Blvd. Go up the hill then right on the 2nd Cedar Niles Circle,go a couple of blocks then left on Glenv |
| City | Olathe |
| Association Name | Cedear Creek Village I |
| High School District | Olathe |
| MLS Area | 330 - N=I-435;S=135th;E=Pflumm;W=Moonlight Rd |
| Lot Size Units | Square Feet |
| Lot Size Square Feet | 17375 |
| Listing Terms | Cash,Conventional,FHA,VA Loan |
| Public Remarks | If you've ever wondered how awesome it would be to stay @ the Big Cedar Lodge every day,now is your opportunity to live that dream! Welcome to your very own slice of paradise with mesmerizing views o |
| Builder Name | Galbreath |
| Standard Status | Active |
| In Flood Plain | No |
| HMS_MaintenanceProvidedYN | No |
Interior Features
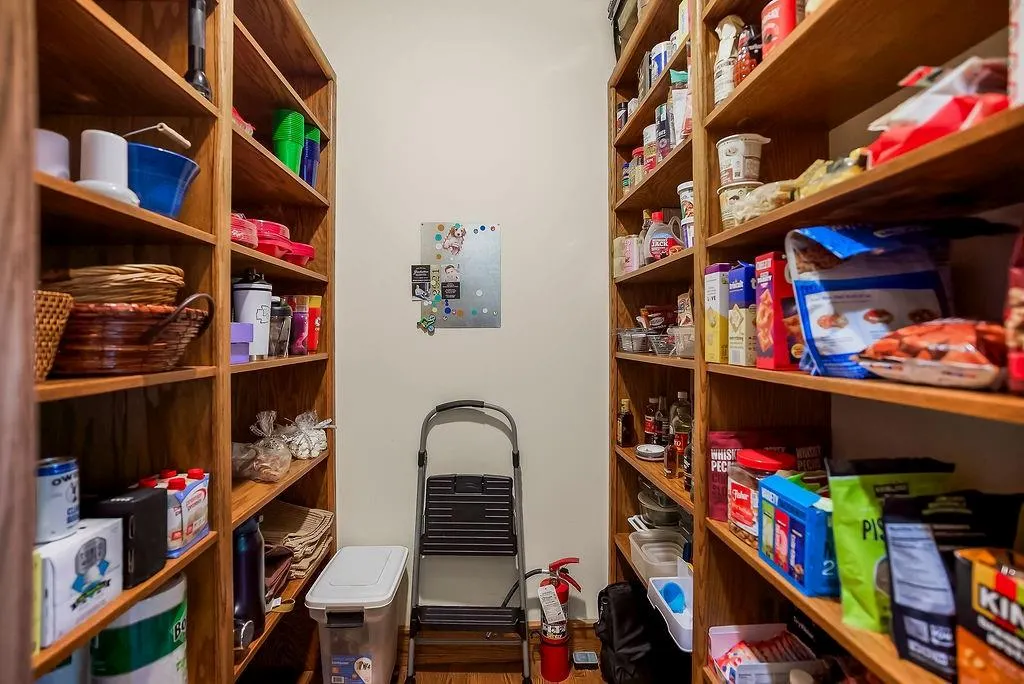
| Interior Amenities | Ceiling Fan(s),Kitchen Island,Pantry,Stained Cabinets,Vaulted Ceiling(s),Walk-In Closet(s),Wet Bar |
|---|---|
| Basement | Concrete,Finished,Full,Walk-Out Access |
| Flooring | Carpet,Tile,Wood |
| Total Fireplaces | 2 |
| Fireplace Features | Family Room,Great Room,Primary Bedroom |
| Basement (Y/N) | Yes |
| Air Conditioning Y/N | Yes |
| Window Features | Thermal Windows |
| Fireplace Y/N | Yes |
| Above Grade Finished Area | 2696 |
| Half Baths | 2 |
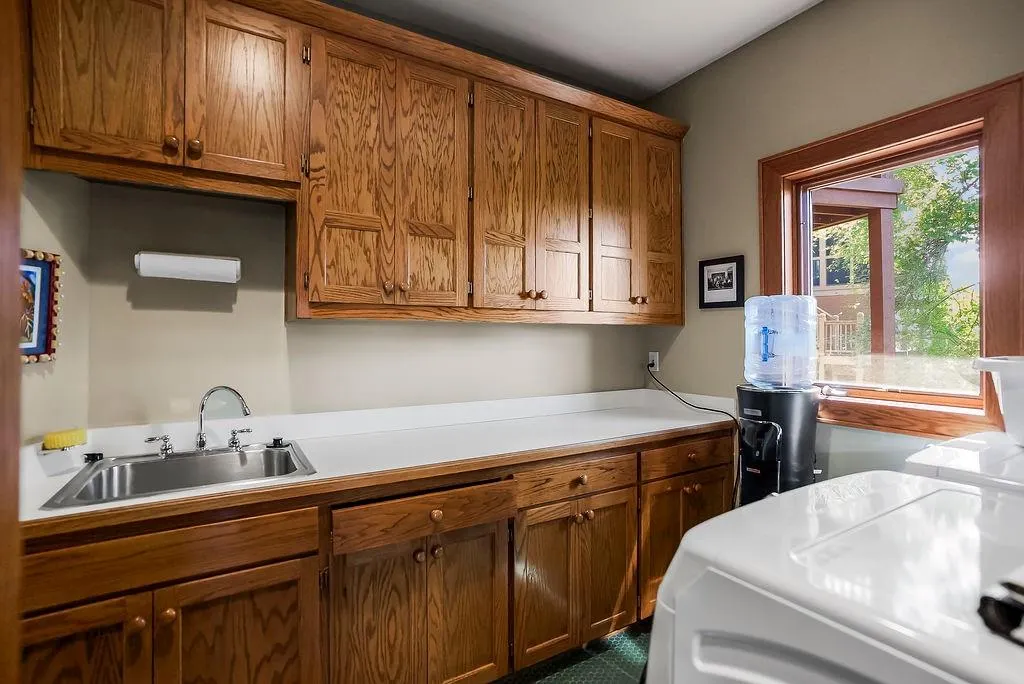
| Laundry Features | Main Level |
| Total Bedrooms | 3 |
| Below Grade Finished Area | 1779 |
| Dining Area Features | Kit/Dining Combo |
| Floor Plan Features | Reverse 1.5 Story |
Exterior Features
| Parking Features | Attached |
|---|---|
| Lot Features | On Golf Course,Adjoin Greenspace,Cul-De-Sac,Wooded |
| Water Source | Public |
| Lot Size Area | 17375 |
| Lot Dimensions | 65x200x167x139 |
| Road Surface Type | Paved |
| Builder Model | Custom |
| Road Responsibility | Public Maintenance |
| Lake Description | Lake Privileges |
| Other Room Features | Den/Study |
Amenities
- Foreclosure
- Views
- Short Sale
- New Construction
- Adult 55+
- Lease To Own
- No HOA Fees
- Furnished
- Primary On Main
- Air Conditioning
- Seller Finance
- Green
- Fixer Upper
- Horse
- Golf
- Fireplace
- Deck
- Garage
- Basement
- Pool
Property vs Single Family Average in 66061
Price
Taxes
Year Built
 The information displayed on this page is confidential, proprietary, and copyrighted information of Heartland Multiple Listing Service, Inc. (
 All information deemed reliable but not guaranteed. All properties are subject to prior sale, change or withdrawal. Neither listing broker(s) or information provider(s) shall be responsible for any typographical errors, misinformation, misprints and shall be held totally harmless. Listing(s) information is provided for consumer's personal, non-commercial use and may not be used for any purpose other than to identify prospective properties consumers may be interested in purchasing. The data relating
