
Address
24814 W 144th Terrace, Olathe, KS
Price
$ 559,950
Property Attributes
- MLS#2637238
- TypeSingle Family
- Listing Status Active
- CountyJOHNSON - KS
- CityOlathe
- Area335 - N=135th - S=167th - E=Pflumm - W=Moonlight R
- NeighborhoodHuntford
- Zip66061
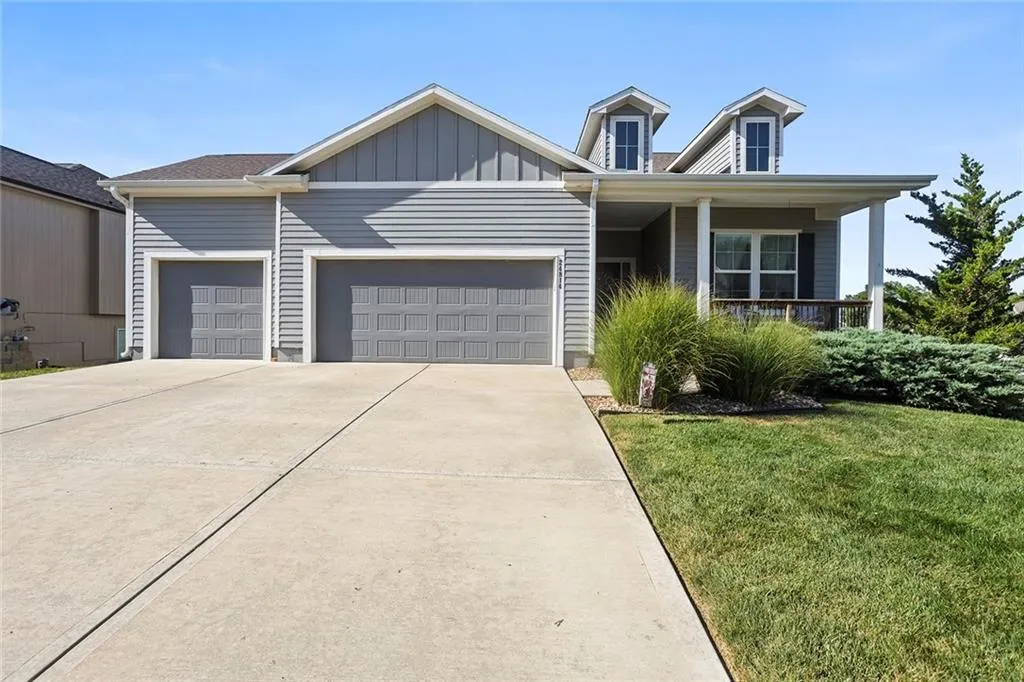
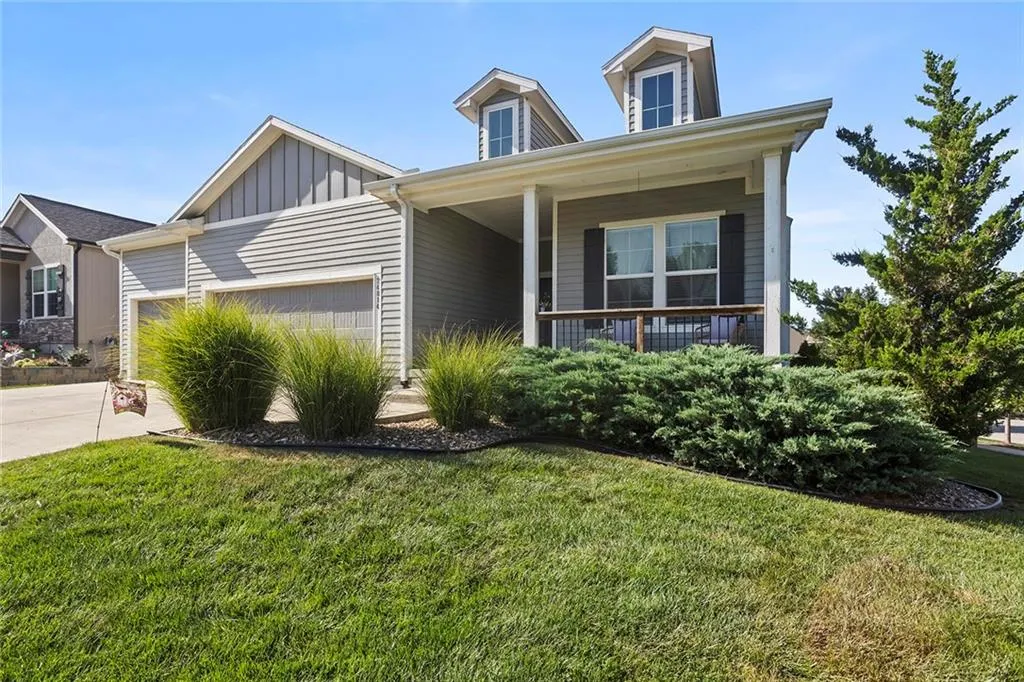
- StyleCraftsman,Traditional
- Year Built2019
- Taxes$ 7568
- Price$ 559,950
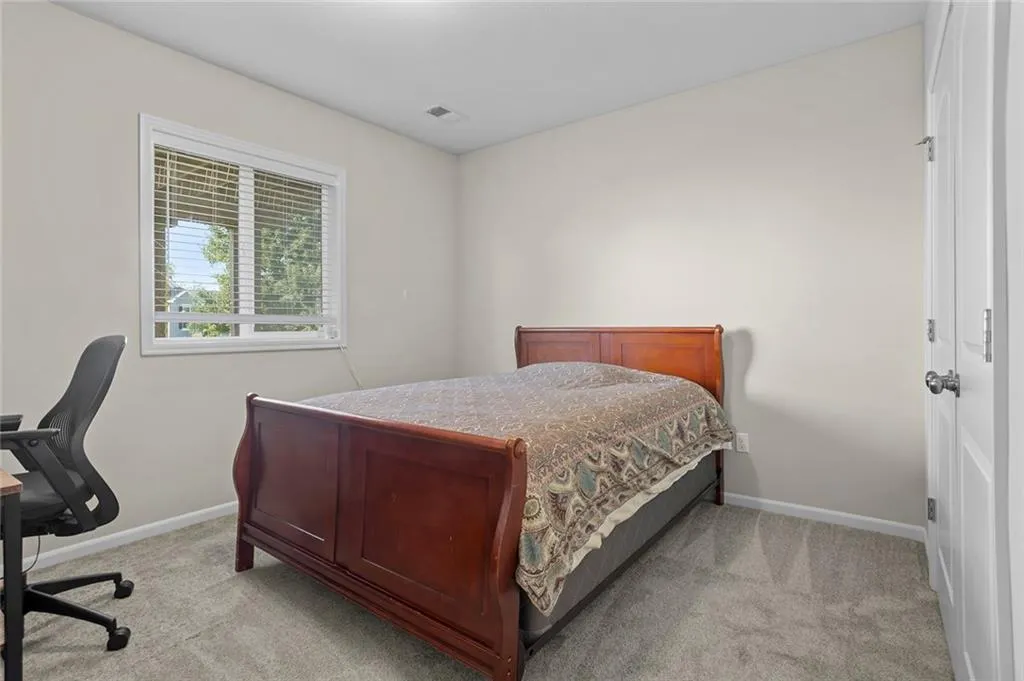
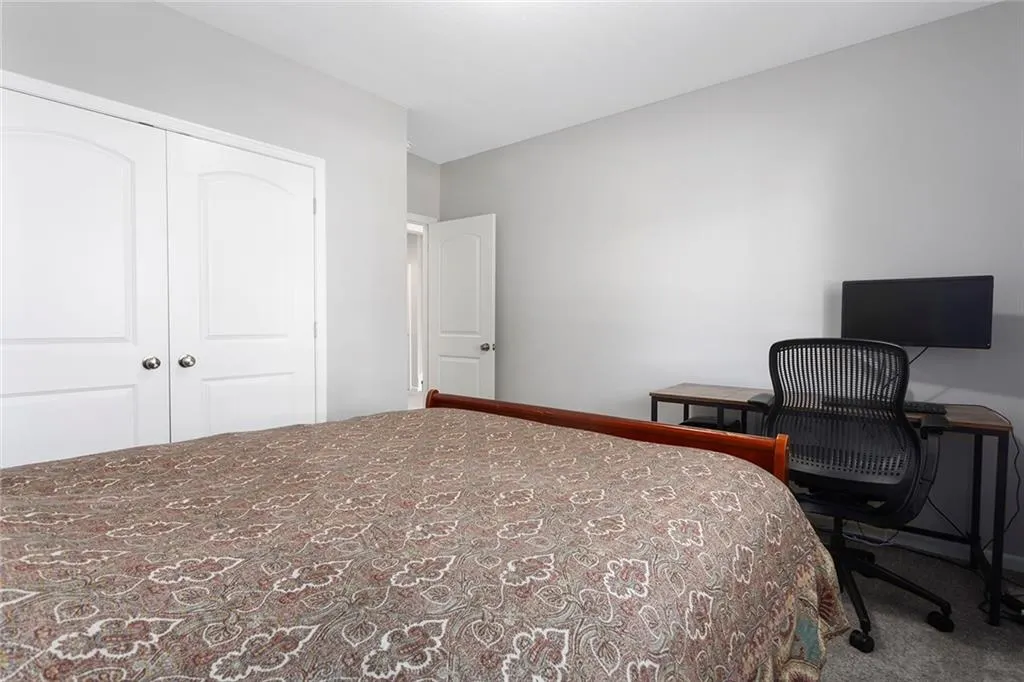
- Bedrooms4
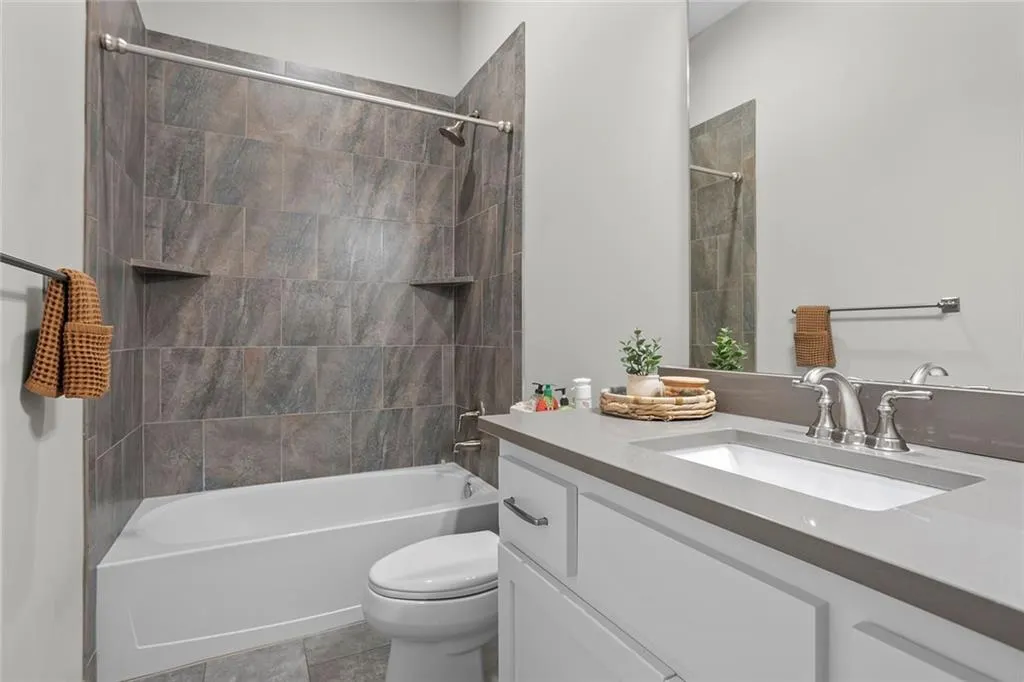
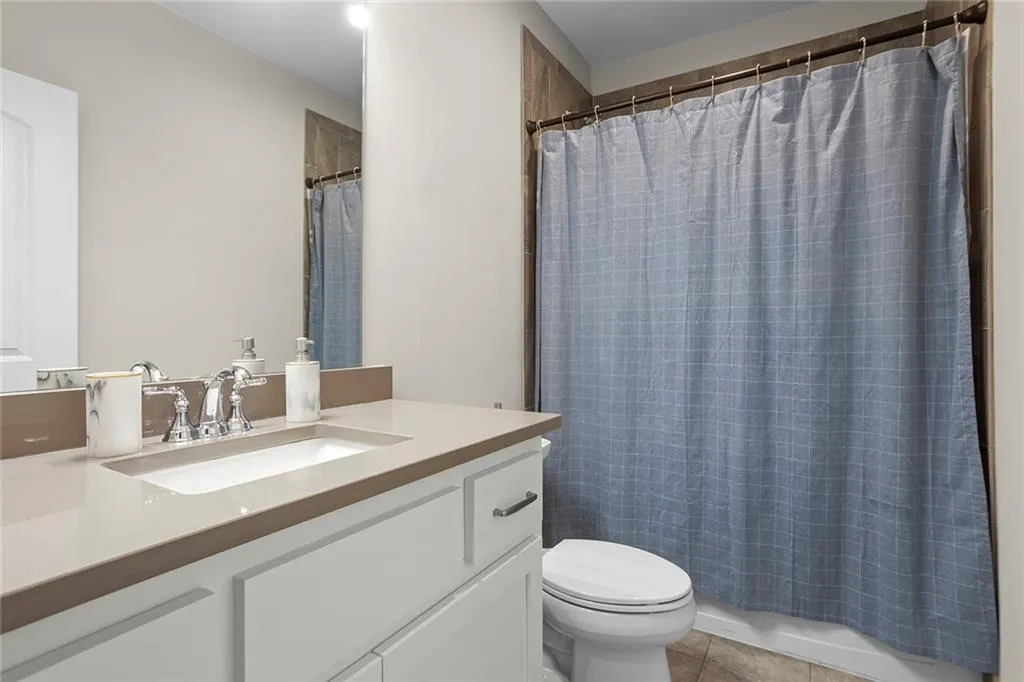
- Full Bathrooms3
- Half Bathrooms0
- Sqr Footage2630
- Lot Size0.229982 Acres
Data Source:
Heartland MLS (HMLS)
Property Description
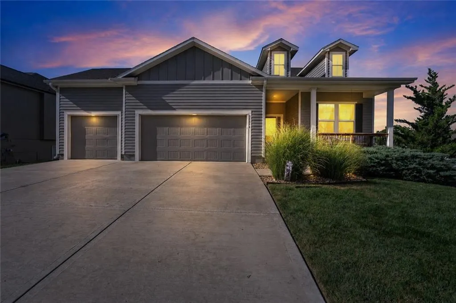
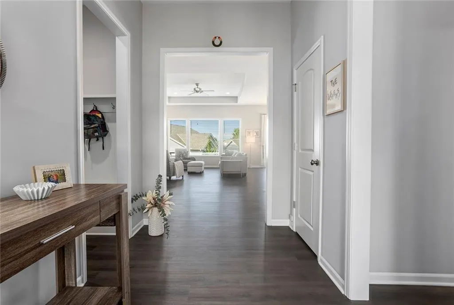
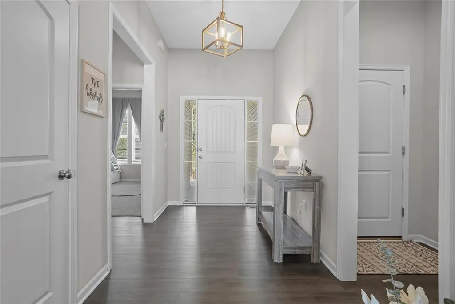
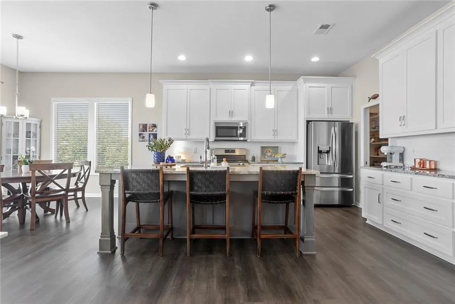
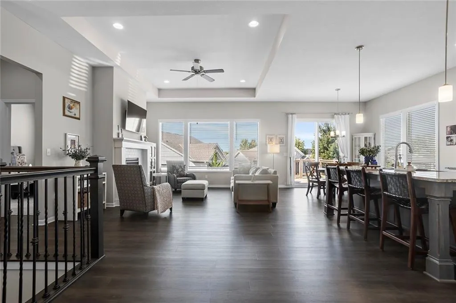
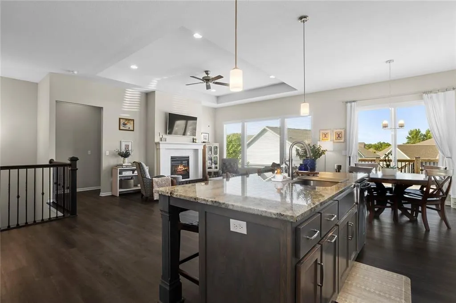
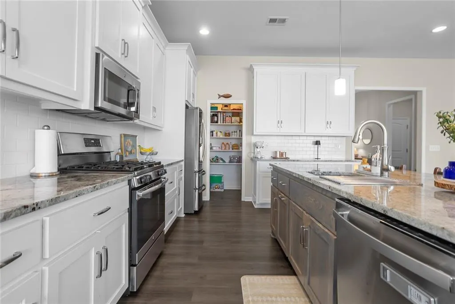
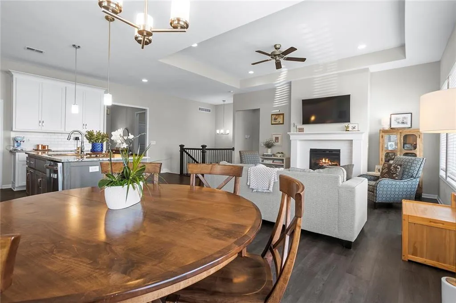
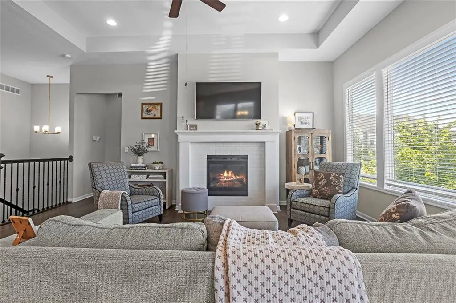
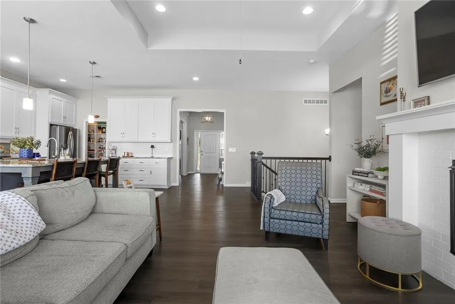
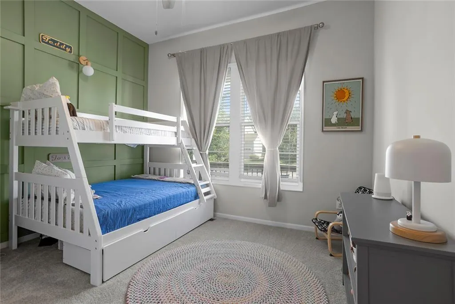
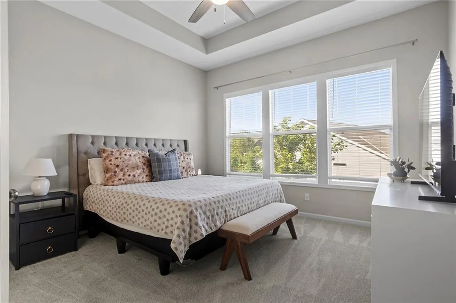
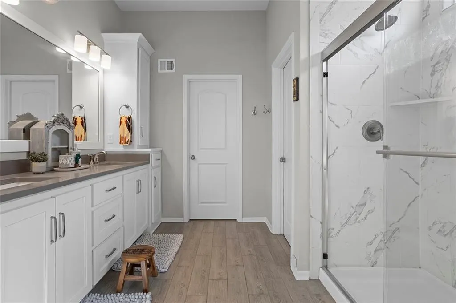
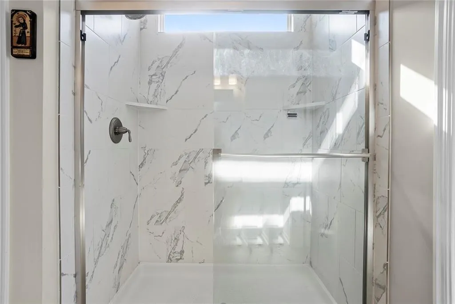
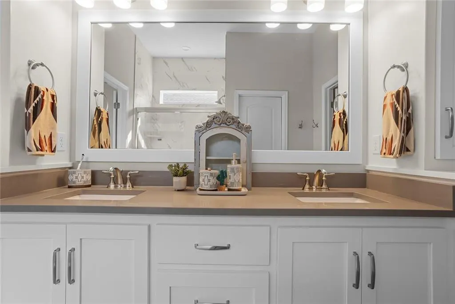
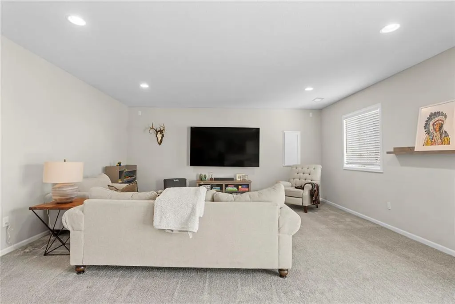
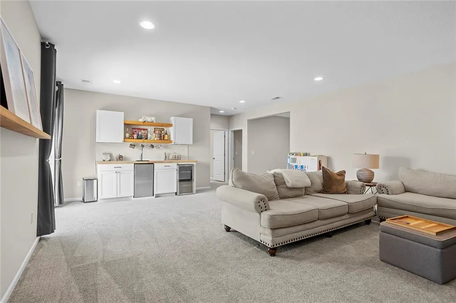
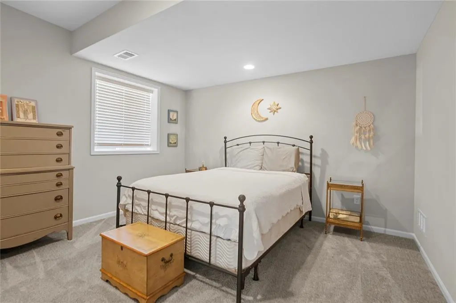
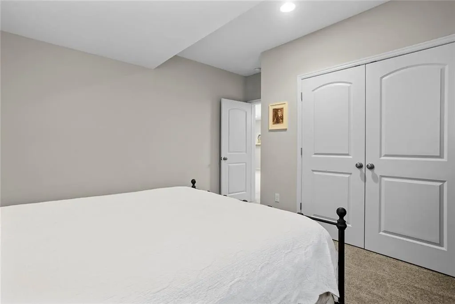
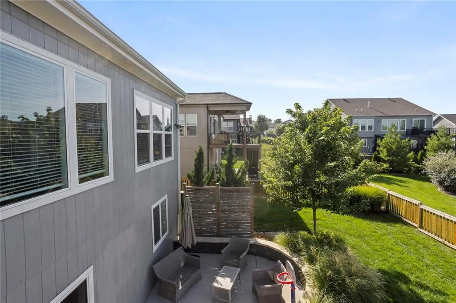
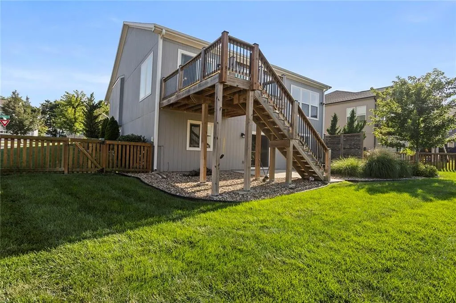
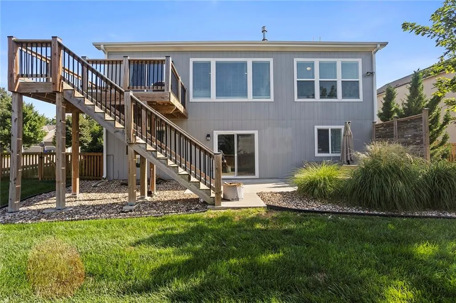
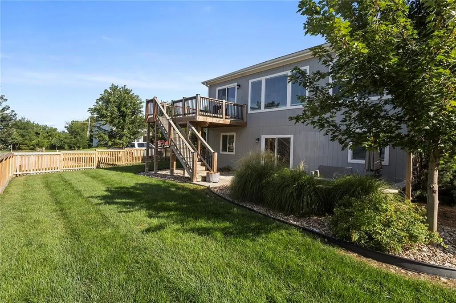
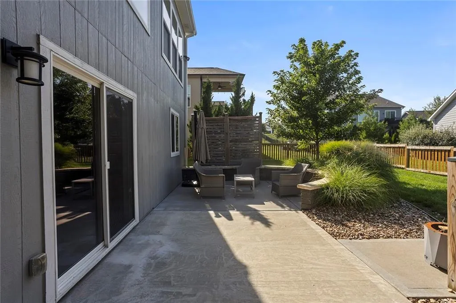
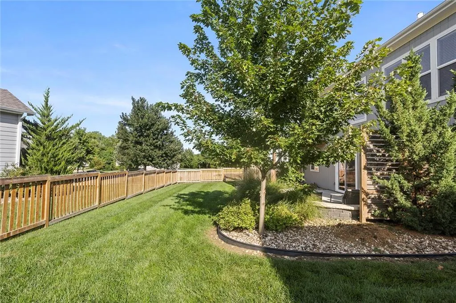
Beautiful Reverse 1.5-story home, built in 2019 and offering 4 bedrooms and 3 full bathrooms. The open floor plan creates a naturally well-lit, warm and inviting flow between the hearth and kitchen areas. Fresh paint and new carpet provide a clean, updated feel and make this home truly move-in ready. Enjoy the upgraded exterior patio and deck, perfect for relaxing and entertaining in the premium privacy-fenced backyard. Gardner Lake is just 5 minutes away, with boating access and a variety of events open to the public throughout the year. Lake Olathe is also right around the corner, offering public swimming, fishing, and beach access for enjoying sunny days close to home. For the golf enthusiast, a private golf course is just around the corner, while its brand-new restaurant is open to the public, providing a convenient spot to enjoy a great meal without having to go far. Priced competitively and ready for an offer!
| Elementary School | Middle School | High School |
|---|---|---|
| Clearwater Creek Elementary School | Oregon Trail Middle School | Olathe West High School |
| Price History | |
|---|---|
| 8/20/2026 | Listed $579,950 |
| 8/28/2026 | 2$569,950 |
| 9/3/2026 | 2$559,950 |
General Features
| Living Area | 2630 |
|---|---|
| Sewer | Public Sewer |
| Heating | Forced Air |
| Cooling | Electric |
| Possession | Negotiable |
| Roof | Composition |
| Appliances | Dishwasher,Disposal,Exhaust Fan,Microwave,Gas Range,Stainless Steel Appliance(s) |
| HOA Fee | 375 |
| Garage Spaces | 3 |
| Association Fee Includes | Snow Removal,Trash |
| Architectural Style | Craftsman,Traditional |
| Construction Materials | Concrete,Lap Siding,Other |
| Exclusions | See SD |
| Year Built | 2019 |
| Property Subtype | Single Family Residence |
| Ownership | Private |
| County | Johnson,KS |
| Property Type | Residential |
| HOA | Yes |
| Subdivision Name | Huntford |
| Garage Y/N | Yes |
| Full Baths | 3 |
| Status | Active |
| Directions | From I-35 heading SOUTH: Take exit 217 (Old 56 HWY). Continue West to Lone Elm Rd. Take a Right (NORTH) to 143rd St (Dennis Avenue) and take Left (WEST) Continue on 143rd/Dennis Ave. Until L |
| High School | Olathe West |
| City | Olathe |
| Association Name | Huntford HOA |
| High School District | Olathe |
| MLS Area | 335 - N=135th;S=167th;E=Pflumm;W=Moonlight Rd |
| Lot Size Units | Acres |
| Lot Size Square Feet | 10018.8 |
| Listing Terms | Cash,Conventional,FHA,VA Loan |
| Elementary School | Clearwater Creek |
| Middle/Junior High School | Oregon Trail |
| Public Remarks | Beautiful Reverse 1.5-story home,built in 2019 and offering 4 bedrooms and 3 full bathrooms. The open floor plan creates a naturally well-lit,warm and inviting flow between the hearth and kitchen are |
| Builder Name | Inspired-Homes |
| Standard Status | Active |
| In Flood Plain | No |
| HMS_MaintenanceProvidedYN | No |
Interior Features
| Interior Amenities | Ceiling Fan(s),Custom Cabinets,Kitchen Island,Smart Thermostat,Vaulted Ceiling(s),Walk-In Closet(s) |
|---|---|
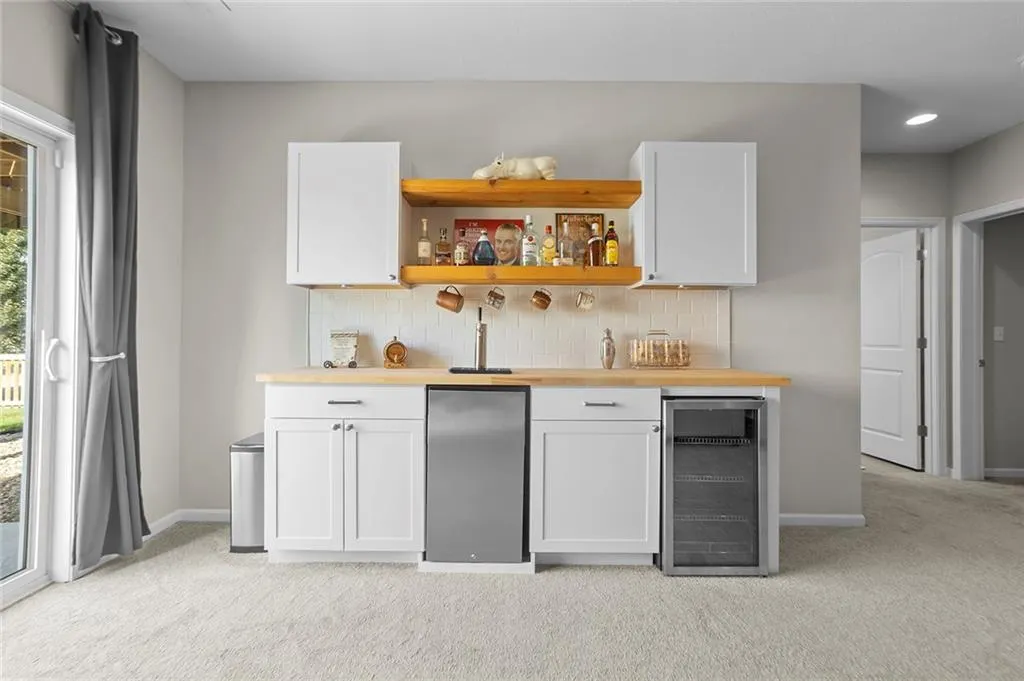
| Basement | Egress Window(s),Finished,Full,Sump Pump,Walk-Out Access |
| Flooring | Carpet,Luxury Vinyl |
| Total Fireplaces | 1 |
| Fireplace Features | Gas,Hearth Room |
| Basement (Y/N) | Yes |
| Air Conditioning Y/N | Yes |
| Window Features | Thermal Windows |
| Fireplace Y/N | Yes |
| Above Grade Finished Area | 1604 |
| Total Bedrooms | 4 |
| Below Grade Finished Area | 1026 |
| Dining Area Features | Hearth Room |
| Floor Plan Features | Ranch,Reverse 1.5 Story |
Exterior Features
| Exterior Amenities | Fire Pit |
|---|---|
| Parking Features | Attached |
| Lot Features | Sprinkler-In Ground |
| Water Source | Public |
| Lot Size Area | 0.23 |
| Road Surface Type | Paved |
| Other Equipment | Back Flow Device |
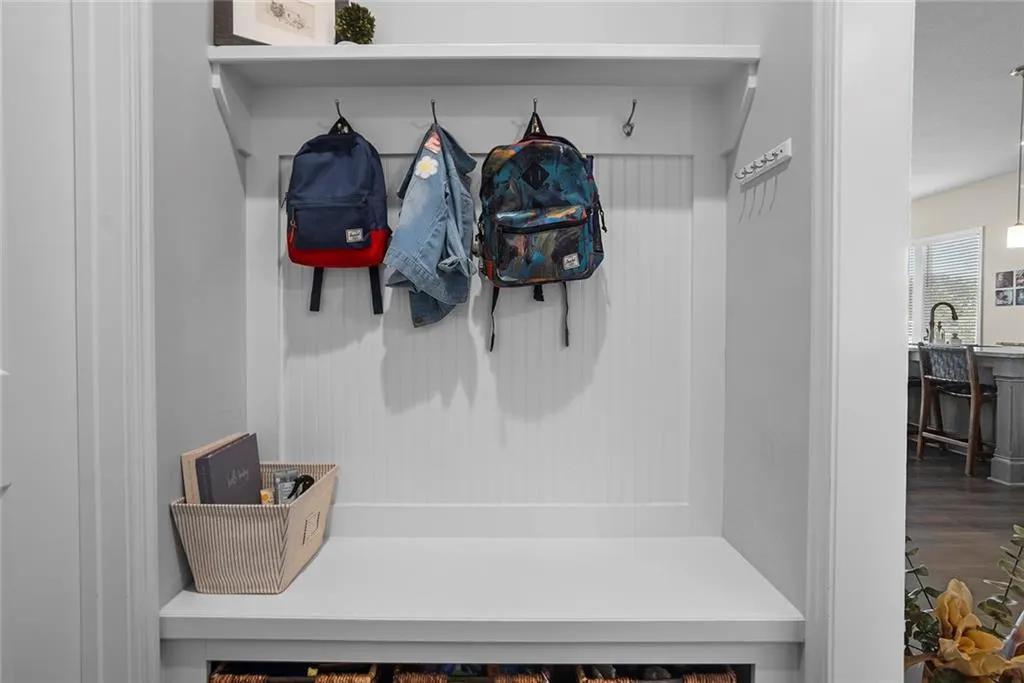
| Other Room Features | Main Floor BR,Main Floor Primary Bedroom,Mud Room |
Amenities
- Foreclosure
- Views
- Short Sale
- New Construction
- Adult 55+
- Lease To Own
- No HOA Fees
- Furnished
- Primary On Main
- Air Conditioning
- Seller Finance
- Green
- Fixer Upper
- Horse
- Golf
- Fireplace
- Deck
- Garage
- Basement
- Pool
Property vs Single Family Average in 66061
Price
Taxes
Year Built
Visits
 The information displayed on this page is confidential, proprietary, and copyrighted information of Heartland Multiple Listing Service, Inc. (
 All information deemed reliable but not guaranteed. All properties are subject to prior sale, change or withdrawal. Neither listing broker(s) or information provider(s) shall be responsible for any typographical errors, misinformation, misprints and shall be held totally harmless. Listing(s) information is provided for consumer's personal, non-commercial use and may not be used for any purpose other than to identify prospective properties consumers may be interested in purchasing. The data relating
