
Address
405 E 166th Court, Belton, MO
Price
$ 569,750
Property Attributes
- MLS#2635431
- TypeSingle Family
- Listing Status Active
- CountyCASS
- CityBelton
- Area208 - Cass County - Mo
- NeighborhoodFairway Ridge Estates
- Zip64012
- StyleTraditional
- Year Built2026
- Price$ 569,750
- Bedrooms4
- Full Bathrooms3
- Half Bathrooms0
- Sqr Footage2192
- Lot Size0.411019 Acres
Data Source:
Heartland MLS (HMLS)
Property Description
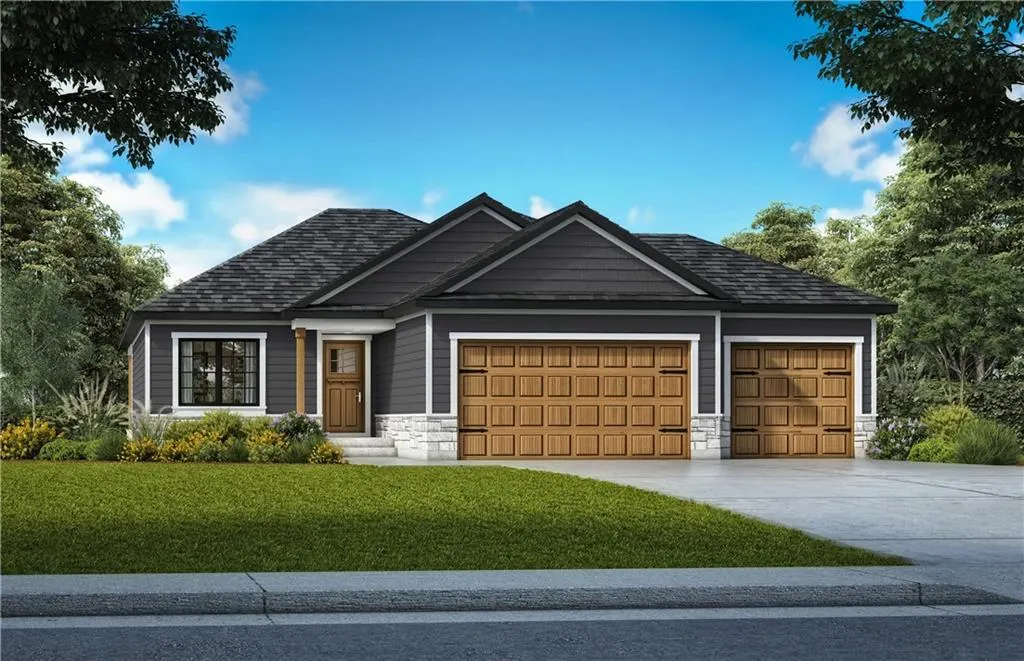
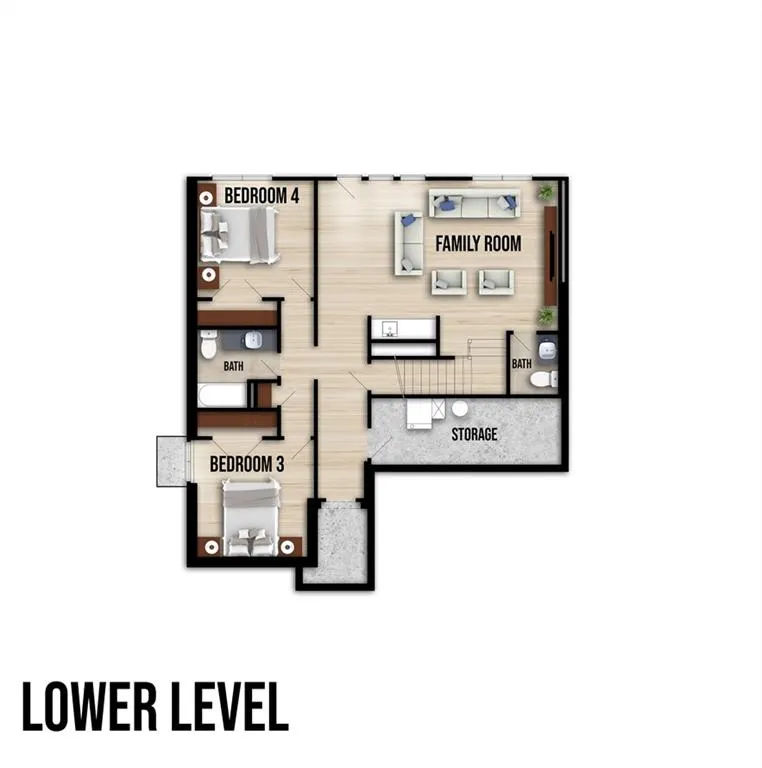
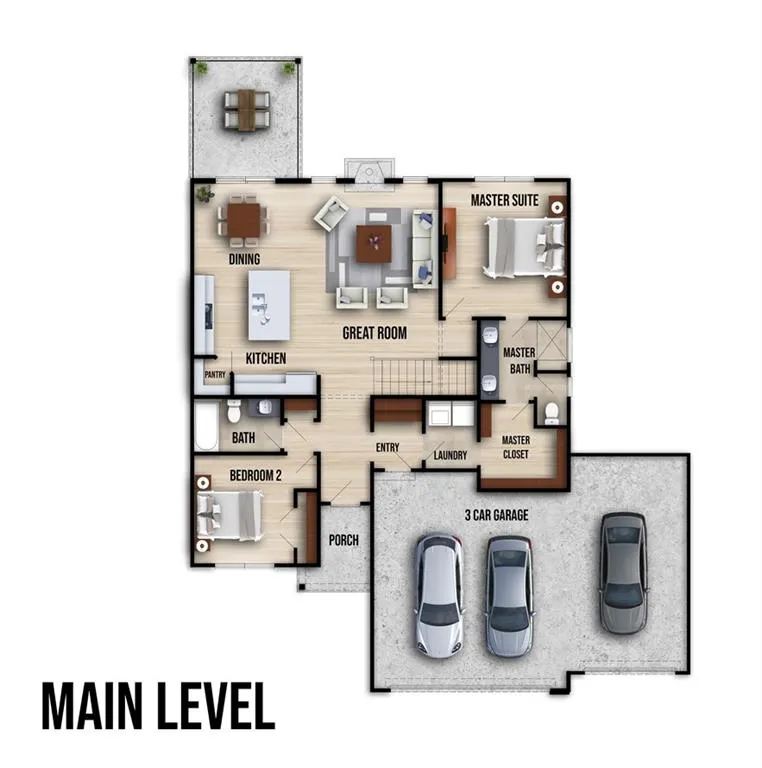
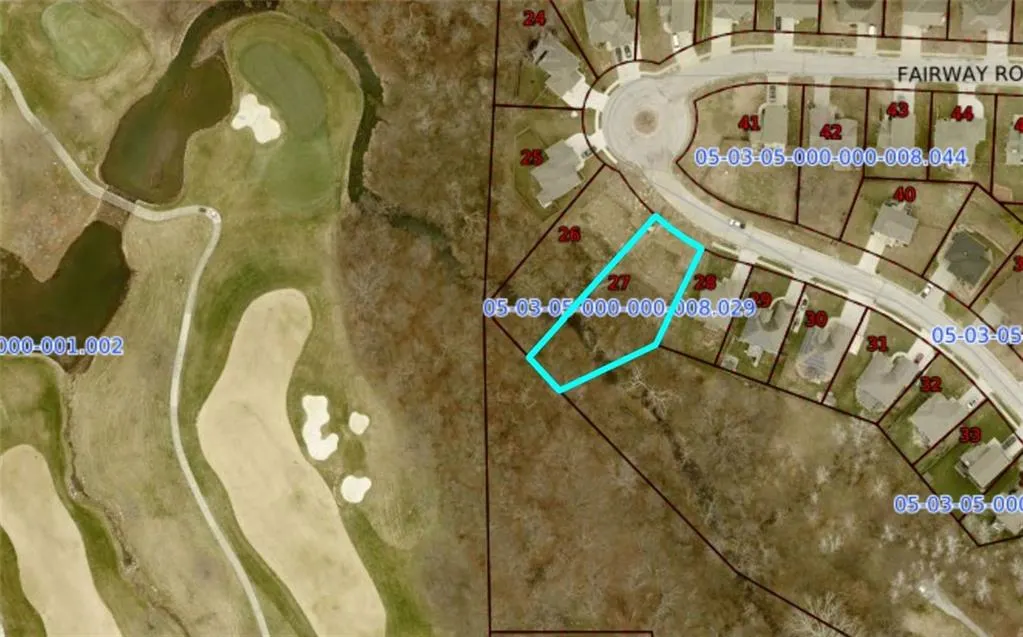
***AMAZING VIEW OF LOCH LLOYD GOLF COURSE***BACKS UP TO GREENSPACE! Simplify your life with a CUSTOM ASHTON, in Fairway Ridge Estates! With a Beautiful New Construction The Ashton, a 1.5 Story Reverse WALKOUT - 3 Car Garage, 4 Bedrooms, 3 Bathrooms, Open floor plan with custom cabinets in kitchen and bathrooms. Along with granite counter-tops and walk-in pantry. Amazing Master Suite & Bath with walk-in closet & laundry room on main level with access from master closet, finished basement. Looking to "right-size, down-size or lock & leave"? ***Simulated Photos*** Belton delivers a thriving historic shopping district, as well as an active community with a wide range of recreational and educational opportunities. • High Blue Wellness Center • 23,000 square foot indoor aquatic facility • Eagles Landing Golf Course • Outdoor water park with slides and lazy river • 8 city parks with trails & playgrounds • Youth Sports: baseball, softball, basketball, swim teams • Cleveland Lake – with boat rental, disk golf, and trails • Public and private schools – K-12 + STEAM Education Center
| Price History | |
|---|---|
| 8/5/2026 | Listed $569,750 |
General Features
| Living Area | 2192 |
|---|---|
| Sewer | Public Sewer |
| Heating | Forced Air,Natural Gas |
| Cooling | Electric |
| Roof | Composition |
| Appliances | Dishwasher,Disposal,Exhaust Fan,Microwave,Electric Range,Stainless Steel Appliance(s) |
| Garage Spaces | 3 |
| Association Fee Includes | Management |
| Patio/Porch Features | Covered Patio |
| Architectural Style | Traditional |
| Security Features | Smoke Detector(s) |
| Construction Materials | Frame |
| Year Built | 2026 |
| Property Subtype | Single Family Residence |
| Ownership | Private |
| Assoc Fee Paid Per | None |
| County | Cass |
| Property Type | Residential |
| HOA | No |
| Energy Efficient | Appliances,HVAC |
| Subdivision Name | Fairway Ridge Estates |
| Garage Y/N | Yes |
| Other Structures | None |
| Full Baths | 3 |
| Status | Active |
| Directions | 50 HWY to Holmes Road South,Right on to 166th Street,head West to Fairway Ridge Estates,turn right,turn left and stop at cul-de-sac. Arrive at 403 Fairway Road,Belton,MO 64012. |
| City | Belton |
| Association Name | Fairway Ridge Estate HOA |
| High School District | Belton |
| MLS Area | 208 - Cass County,Mo |
| Lot Size Units | Square Feet |
| Lot Size Square Feet | 17904.84 |
| Listing Terms | Cash,Conventional,FHA,VA Loan |
| Property Condition | Under Construction |
| Public Remarks | ***AMAZING VIEW OF LOCH LLOYD GOLF COURSE***BACKS UP TO GREENSPACE! Simplify your life with a CUSTOM ASHTON,in Fairway Ridge Estates! With a Beautiful New Construction The Ashton,a 1.5 Story Reverse |
| Builder Name | Kevin Higdon Constru |
| Standard Status | Active |
| In Flood Plain | No |
| HMS_MaintenanceProvidedYN | No |
Interior Features
| Interior Amenities | Ceiling Fan(s),Custom Cabinets,Kitchen Island,Painted Cabinets,Pantry,Walk-In Closet(s) |
|---|---|
| Basement | Basement BR,Concrete,Full,Sump Pump |
| Flooring | Carpet,Tile,Wood |
| Total Fireplaces | 1 |
| Fireplace Features | Living Room |
| Basement (Y/N) | Yes |
| Air Conditioning Y/N | Yes |
| Fireplace Y/N | Yes |
| Above Grade Finished Area | 1224 |
| Laundry Features | Laundry Room,Main Level |
| Total Bedrooms | 4 |
| Below Grade Finished Area | 968 |
| Dining Area Features | Breakfast Area,Eat-In Kitchen |
| Floor Plan Features | Reverse 1.5 Story |
Exterior Features
| Parking Features | Attached,Garage Faces Front |
|---|---|
| Lot Features | Level |
| Water Source | Public |
| Lot Size Area | 17904.84 |
| Road Surface Type | Paved |
| Builder Model | The Ashton |
| Road Responsibility | Private Maintenance |
| Other Room Features | Main Floor Primary Bedroom,Office |
Amenities
- Foreclosure
- Views
- Short Sale
- New Construction
- Adult 55+
- Lease To Own
- No HOA Fees
- Furnished
- Primary On Main
- Air Conditioning
- Seller Finance
- Green
- Fixer Upper
- Horse
- Golf
- Fireplace
- Deck
- Garage
- Basement
- Pool
Property vs Single Family Average in 64012
Price
Year Built
Visits
 The information displayed on this page is confidential, proprietary, and copyrighted information of Heartland Multiple Listing Service, Inc. (
 All information deemed reliable but not guaranteed. All properties are subject to prior sale, change or withdrawal. Neither listing broker(s) or information provider(s) shall be responsible for any typographical errors, misinformation, misprints and shall be held totally harmless. Listing(s) information is provided for consumer's personal, non-commercial use and may not be used for any purpose other than to identify prospective properties consumers may be interested in purchasing. The data relating
