
Address
11575 S Bell Court Drive#104 Drive, Olathe, KS
Price
$ 399,999
Property Attributes
- MLS#2632122
- TypeSingle Family
- Listing Status Active
- CountyJOHNSON - KS
- CityOlathe
- Area330 - N=I-435 - S=135th - E=Pflumm - W=Moonlight R
- NeighborhoodBrittany Hills Villas
- Zip66061
- StyleTraditional
- Year Built2004
- Taxes$ 5058
- Price$ 399,999
- Bedrooms3
- Full Bathrooms3
- Half Bathrooms0
- Sqr Footage2342
- Lot Size0.056956 Acres
Data Source:
Heartland MLS (HMLS)
Property Description
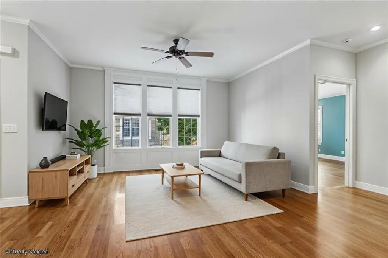
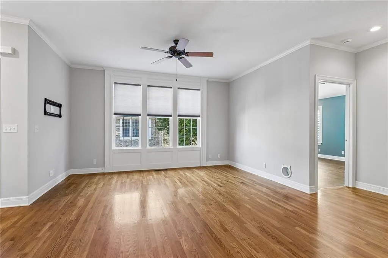
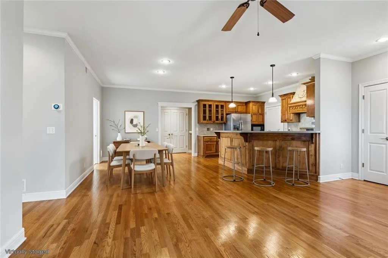
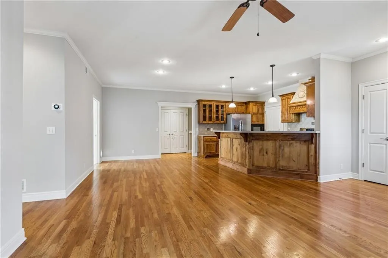
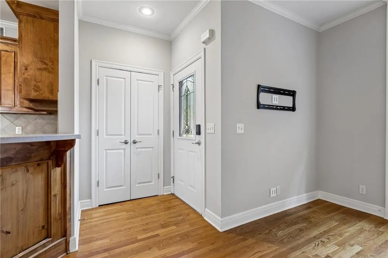
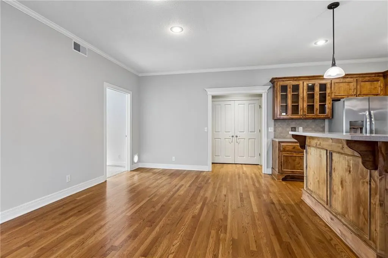
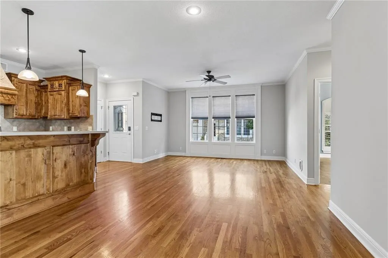
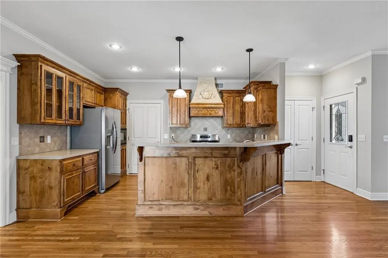
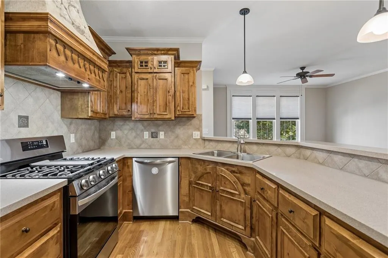
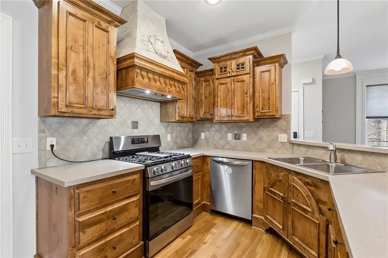
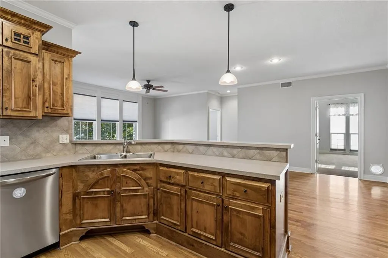
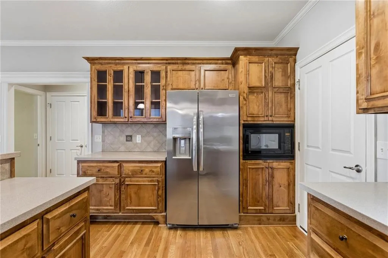
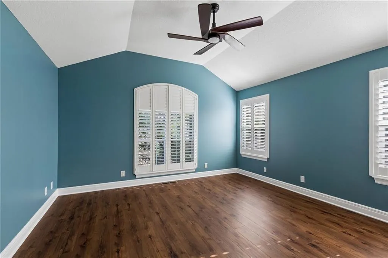
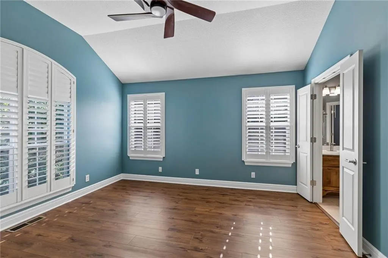
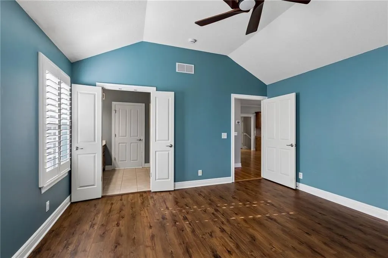
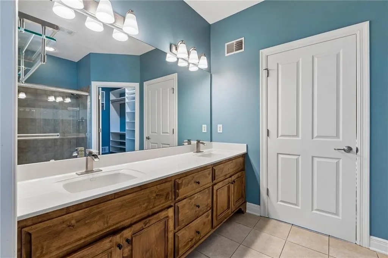
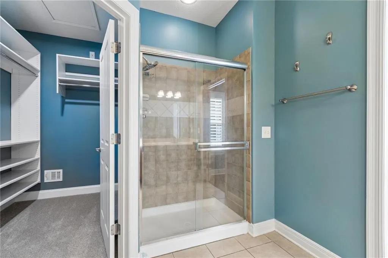
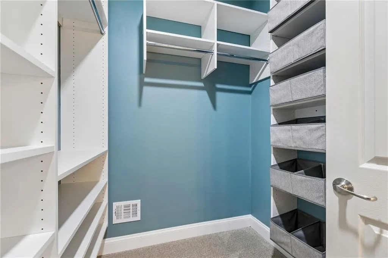
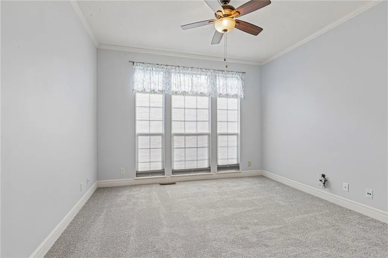
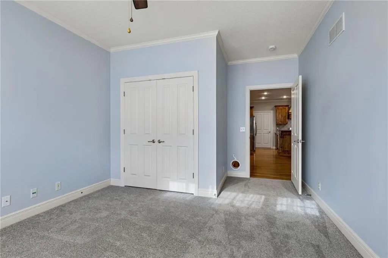
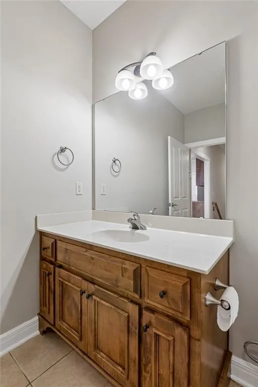
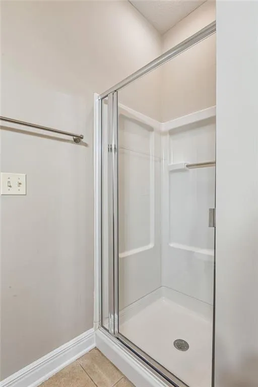
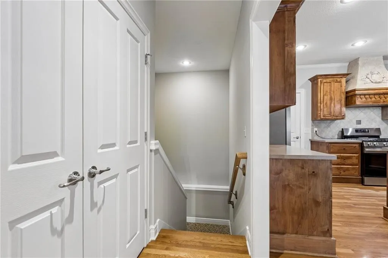
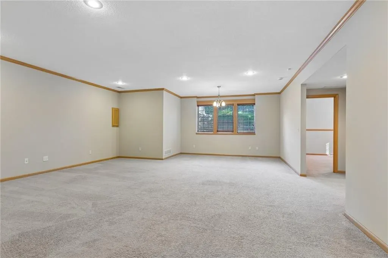
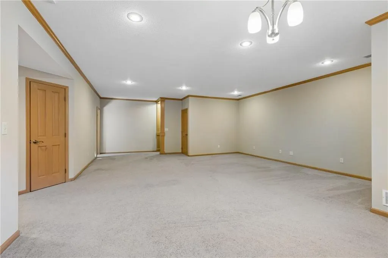
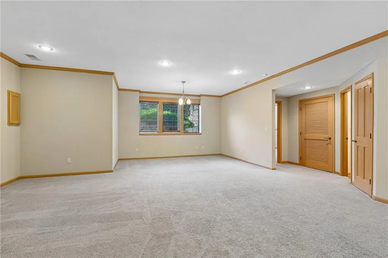
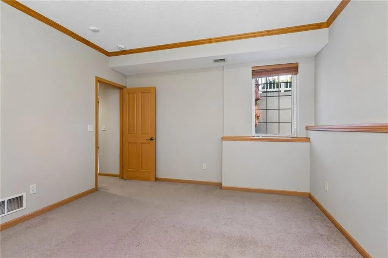
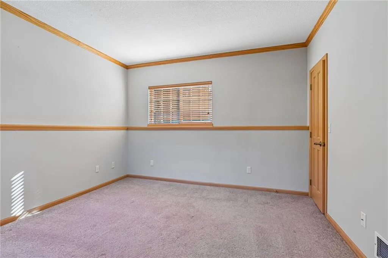
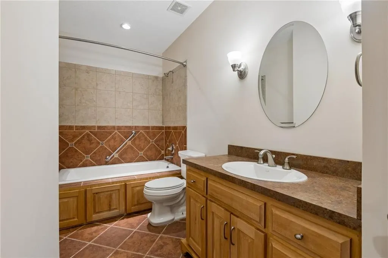
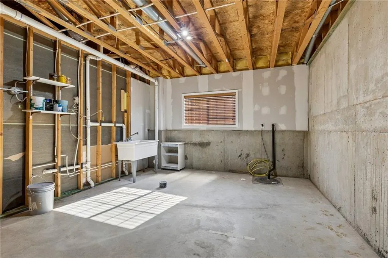
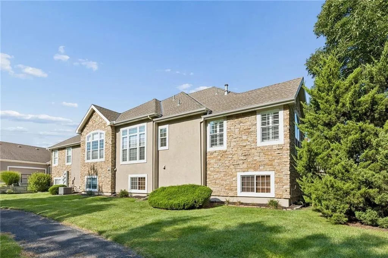
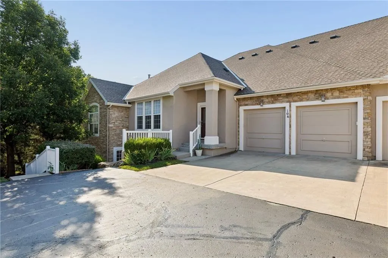
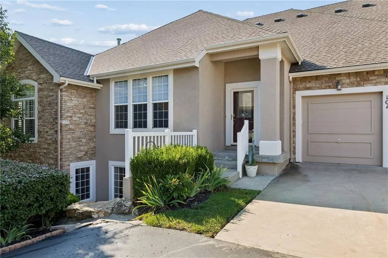
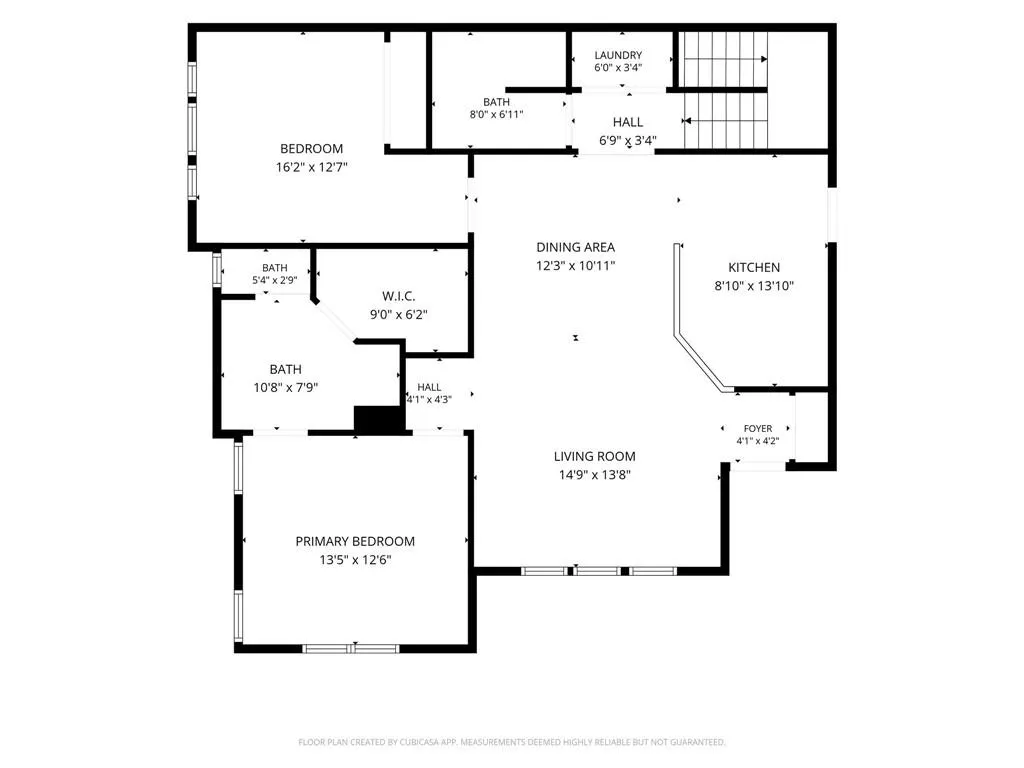
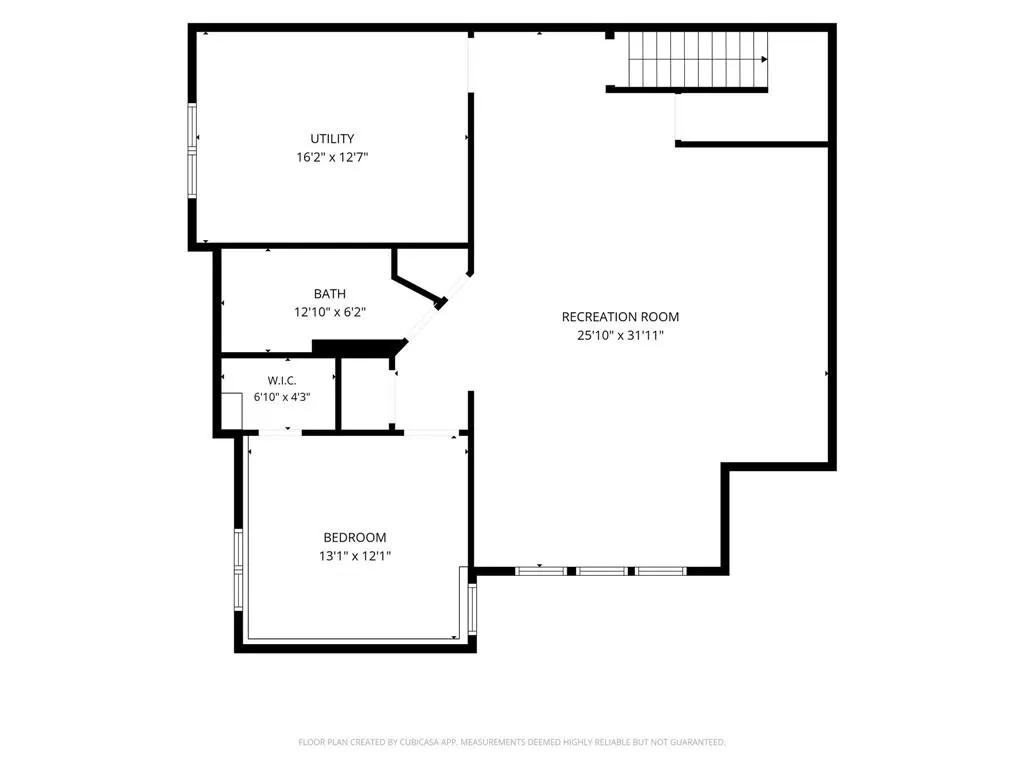
Beautifully maintained ranch villa featuring true one level living with an open floor plan, soaring ceilings, and wood floors in the main living and dining area. The kitchen offers custom cabinets, Corian countertops, and a tile backsplash, while the main level includes two bedrooms, two full baths, and convenient laundry. Downstairs, you'll find a spacious rec room plus a private third bedroom and full bath, perfect for guests, a home office, or multigenerational living. A radon mitigation system is already in place for added peace of mind. Enjoy low maintenance living with plenty of space to spread out!
| Elementary School | Middle School | High School |
|---|---|---|
| Meadow Lane Elementary School | Santa Fe Trail Middle School | Olathe Northwest High School |
| Price History | |
|---|---|
| 8/26/2026 | Listed $400,000 |
| 9/8/2026 | 1$399,999 |
General Features
| Living Area | 2342 |
|---|---|
| Sewer | Public Sewer |
| Heating | Natural Gas |
| Cooling | Electric |
| Possession | Funding |
| Roof | Composition |
| Appliances | Dishwasher,Disposal,Dryer,Refrigerator,Gas Range |
| HOA Fee | 300 |
| Garage Spaces | 2 |
| Association Fee Includes | Building Maint,Lawn Service,Maintenance Free,Other,Insurance,Snow Removal |
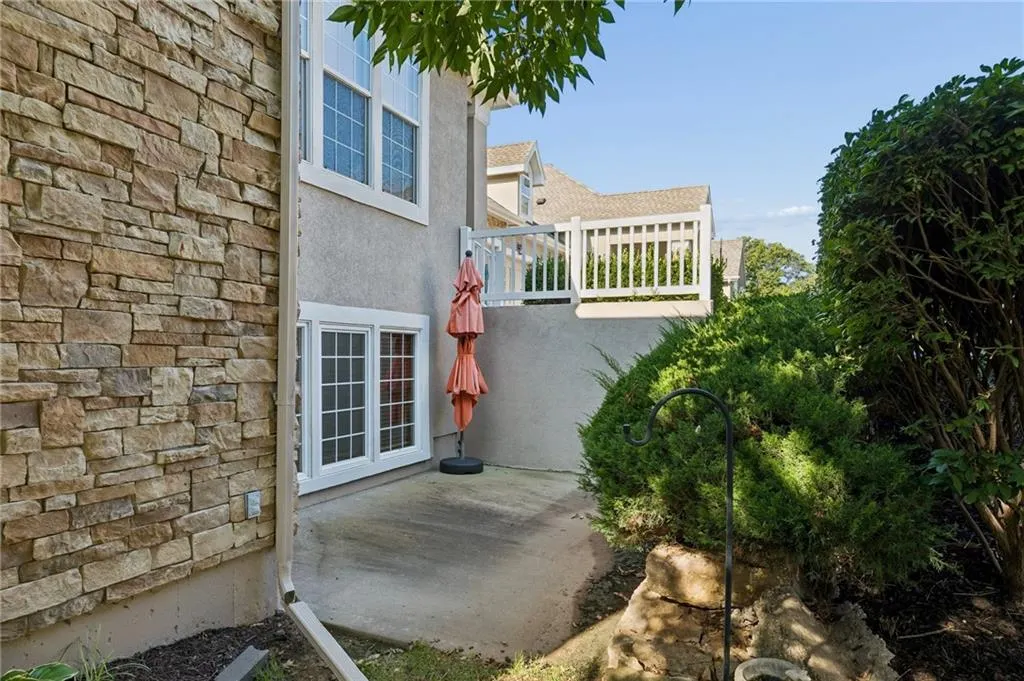
| Patio/Porch Features | Porch |
| Architectural Style | Traditional |
| Construction Materials | Stone Trim,Stucco |
| Year Built | 2004 |
| Property Subtype | Villa |
| Ownership | Private |
| Assoc Fee Paid Per | Monthly |
| County | Johnson,KS |
| Property Type | Residential |
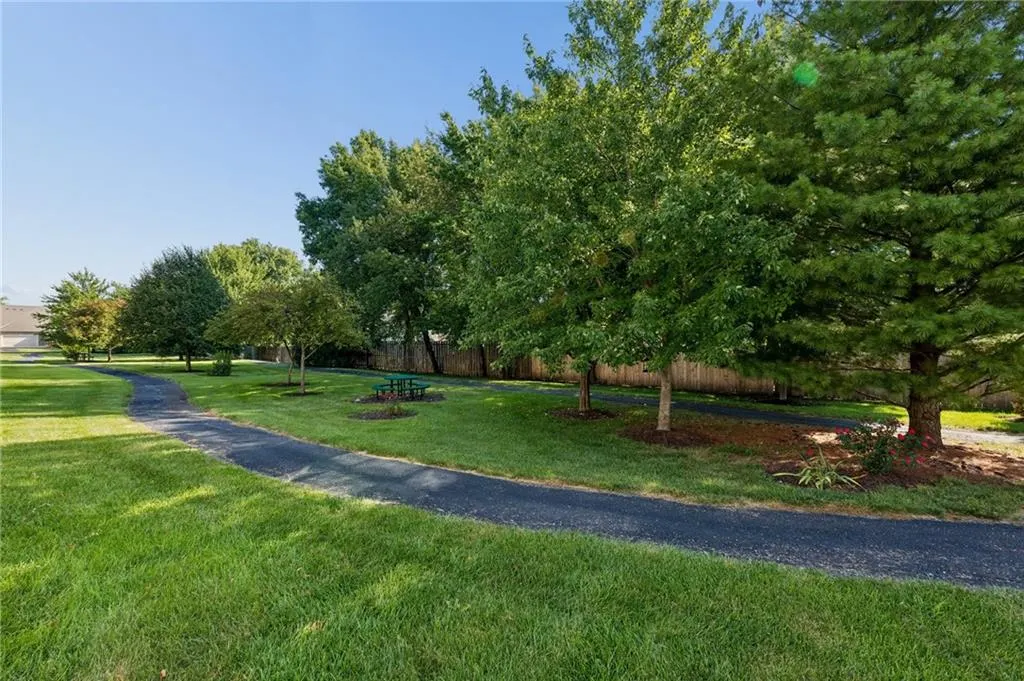
| Association Amenities | Other,Trail(s) |
| HOA | Yes |
| Subdivision Name | Brittany Hills Villas |
| Garage Y/N | Yes |
| Full Baths | 3 |
| Status | Active |
| Directions | K-10 West to Ridgeview,South to 116th,East to Bell Ct. Dr. GPS will likely direct you to turn right into the first driveway after you turn left onto Bell Court Dr. TAKE THE SECOND RIGHT to #104 w |
| High School | Olathe Northwest |
| City | Olathe |
| High School District | Olathe |
| MLS Area | 330 - N=I-435;S=135th;E=Pflumm;W=Moonlight Rd |
| Lot Size Units | Square Feet |
| Lot Size Square Feet | 2481 |
| Listing Terms | Cash,Conventional,FHA,VA Loan |
| Elementary School | Meadow Lane |
| Middle/Junior High School | Santa Fe Trail |
| Public Remarks | Beautifully maintained ranch villa featuring true one level living with an open floor plan,soaring ceilings,and wood floors in the main living and dining area. The kitchen offers custom cabinets,Cori |
| Builder Name | Brookside Inc. |
| Standard Status | Active |
| In Flood Plain | Unknown |
Interior Features
| Interior Amenities | Vaulted Ceiling(s),Walk-In Closet(s) |
|---|---|
| Basement | Basement BR,Daylight,Finished,Full,Sump Pump |
| Flooring | Carpet,Wood |
| Basement (Y/N) | Yes |
| Air Conditioning Y/N | Yes |
| Window Features | Thermal Windows |
| Fireplace Y/N | No |
| Above Grade Finished Area | 1284 |
| Laundry Features | Laundry Room,Main Level |
| Total Bedrooms | 3 |
| Below Grade Finished Area | 1058 |
| Floor Plan Features | Ranch,Reverse 1.5 Story |
Exterior Features
| Parking Features | Attached,Garage Door Opener,Garage Faces Front |
|---|---|
| Lot Features | City Lot,Level,Sprinkler-In Ground |
| Water Source | Public |
| Lot Size Area | 2481 |
| Other Room Features | Family Room,Main Floor BR,Main Floor Primary Bedroom,Recreation Room |
Amenities
- Foreclosure
- Views
- Short Sale
- New Construction
- Adult 55+
- Lease To Own
- No HOA Fees
- Furnished
- Primary On Main
- Air Conditioning
- Seller Finance
- Green
- Fixer Upper
- Horse
- Golf
- Fireplace
- Deck
- Garage
- Basement
- Pool
Property vs Single Family Average in 66061
Price
Taxes
Year Built
Visits
 The information displayed on this page is confidential, proprietary, and copyrighted information of Heartland Multiple Listing Service, Inc. (
 All information deemed reliable but not guaranteed. All properties are subject to prior sale, change or withdrawal. Neither listing broker(s) or information provider(s) shall be responsible for any typographical errors, misinformation, misprints and shall be held totally harmless. Listing(s) information is provided for consumer's personal, non-commercial use and may not be used for any purpose other than to identify prospective properties consumers may be interested in purchasing. The data relating
