
Address
14280 W 129 Terrace, Olathe, KS
Price
$ 465,000
Property Attributes
- MLS#2627928
- TypeSingle Family
- Listing Status Active
- CountyJOHNSON - KS
- CityOlathe
- Area330 - N=I-435 - S=135th - E=Pflumm - W=Moonlight R
- NeighborhoodEastbrooke
- Zip66062
- StyleTraditional
- Year Built1999
- Taxes$ 5889
- Price$ 465,000
- Bedrooms4
- Full Bathrooms2
- Half Bathrooms1
- Sqr Footage3122
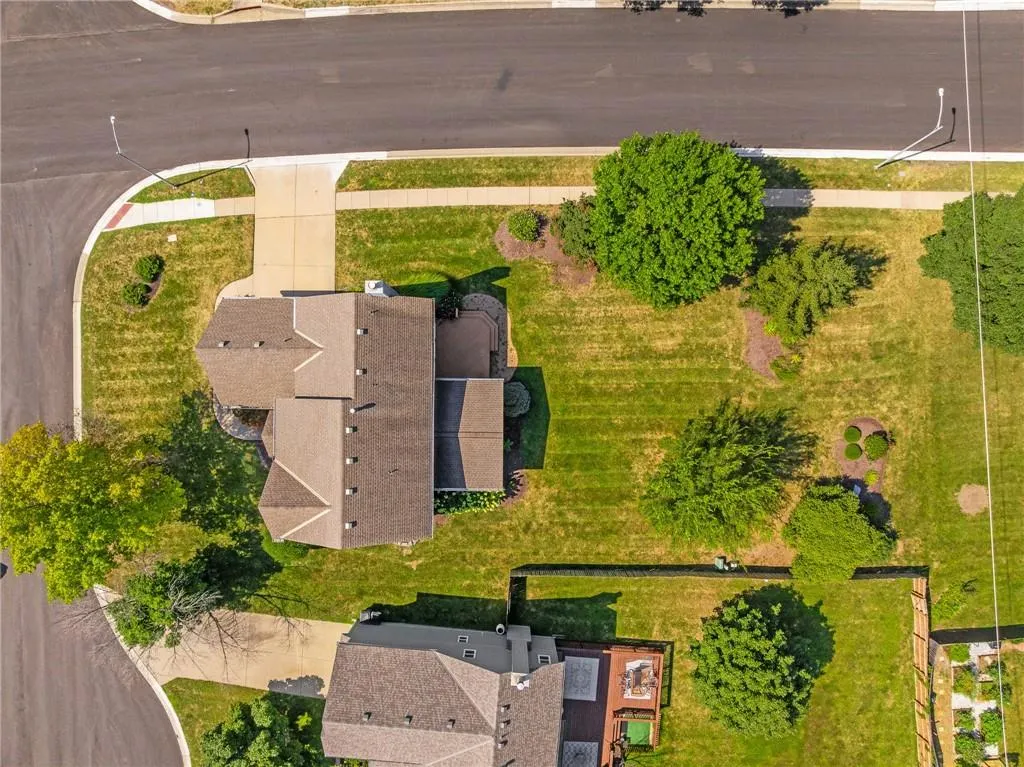
- Lot Size0.329982 Acres
Data Source:
Heartland MLS (HMLS)
Property Description
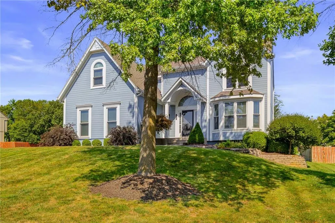
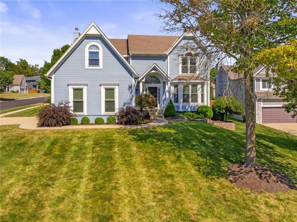
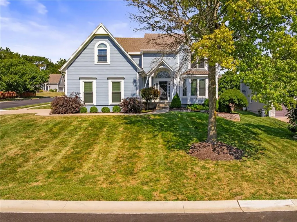
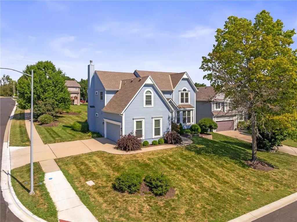
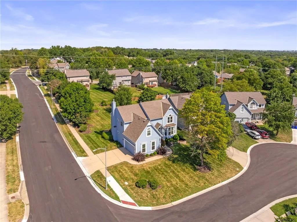
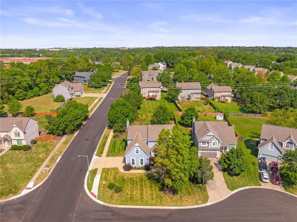
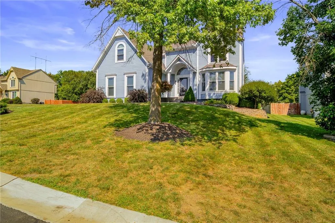
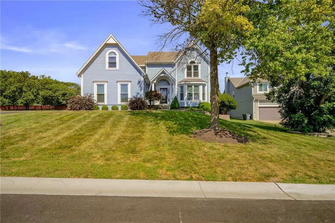
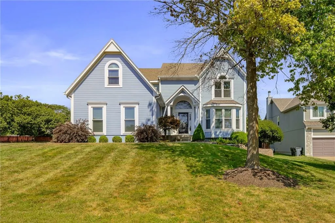
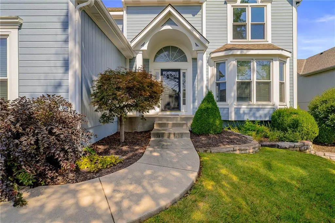
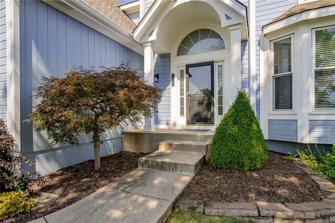
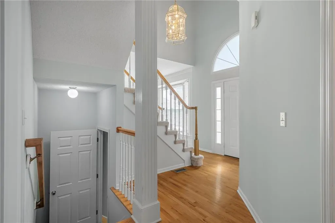
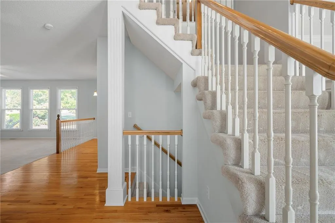
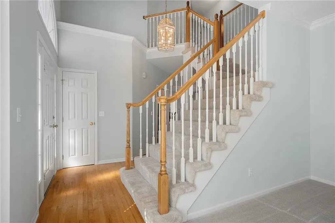
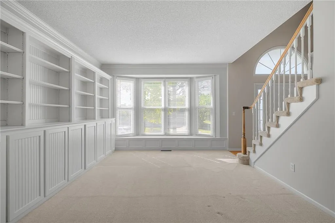
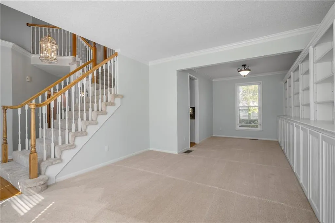
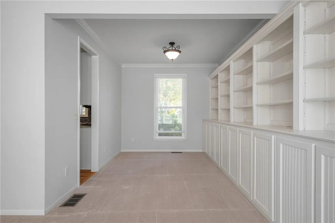
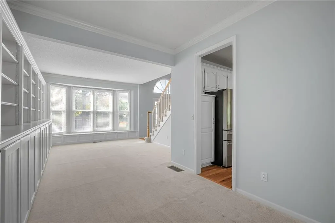
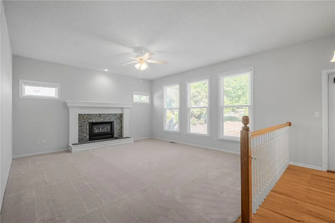
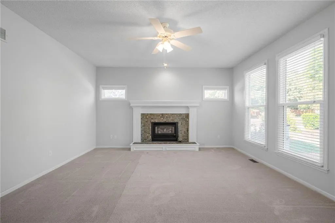
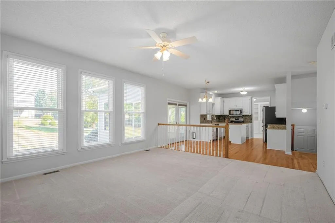
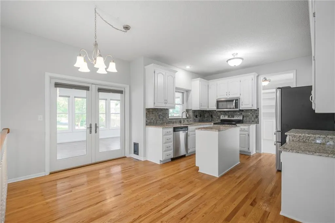
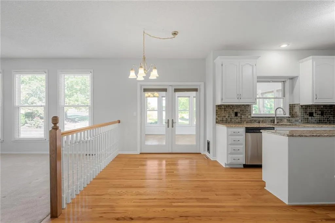
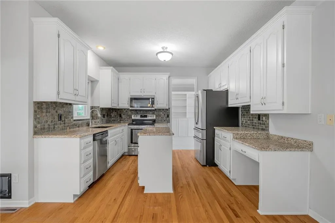
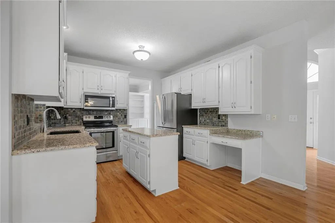
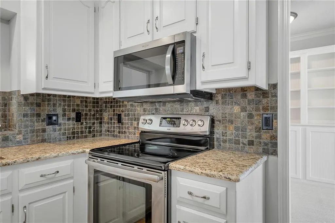
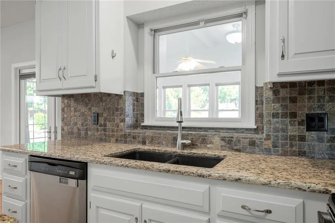
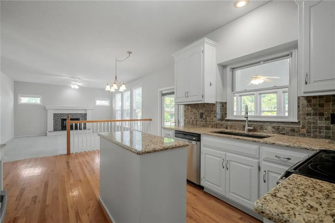
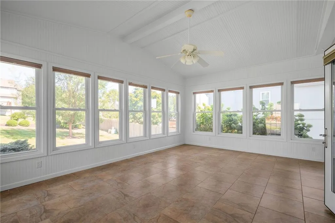
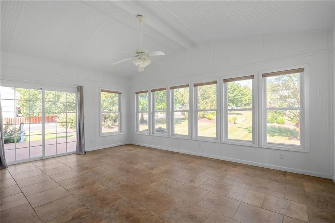
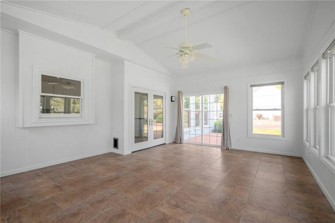
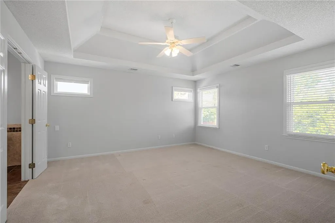
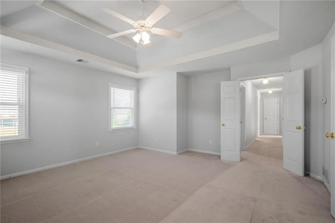
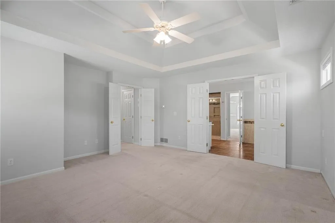
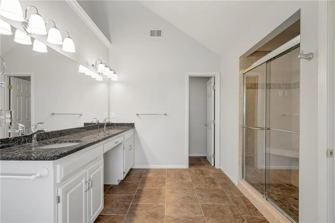
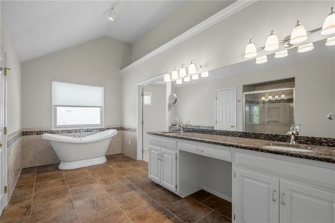
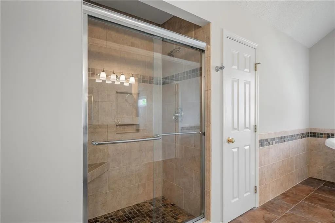
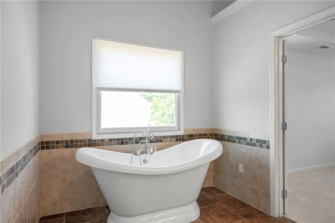
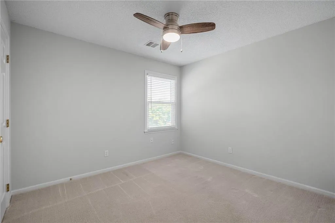
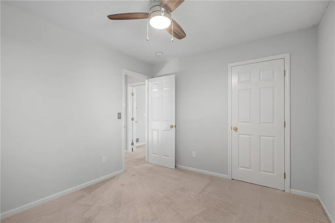
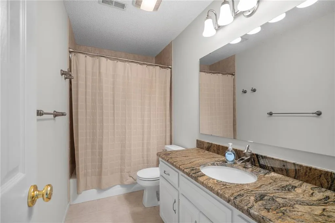
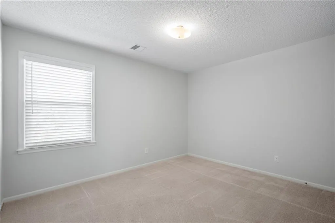
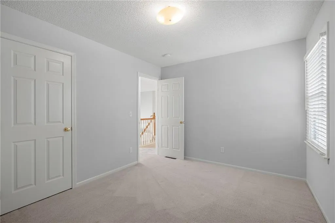
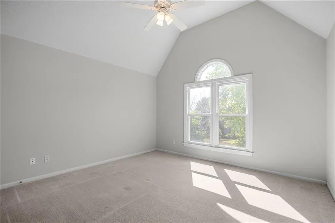
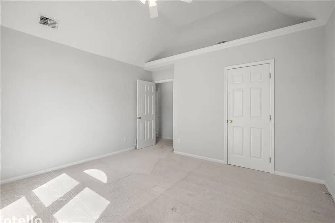
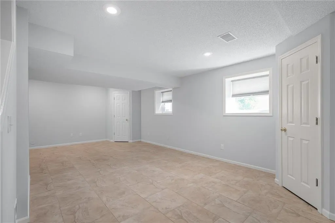
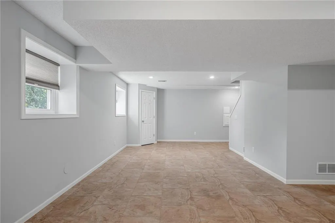
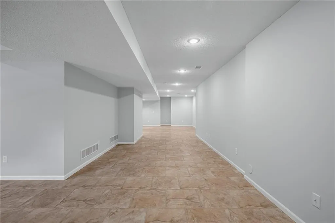
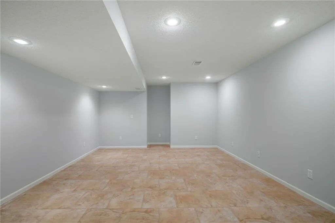
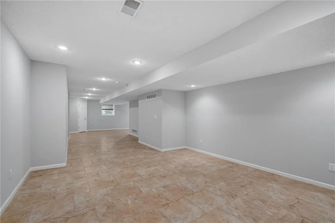
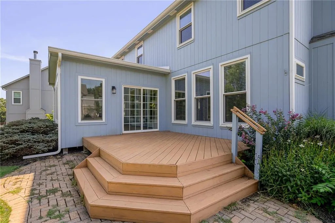
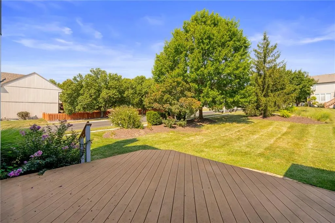
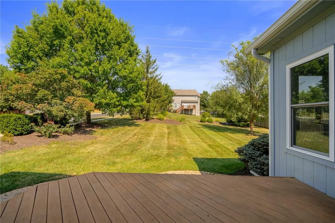
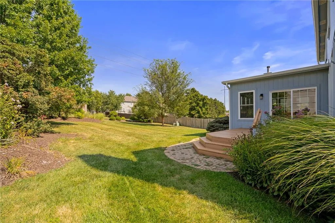
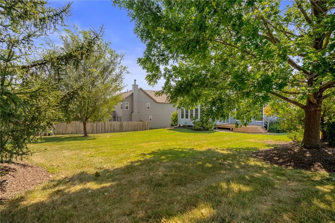
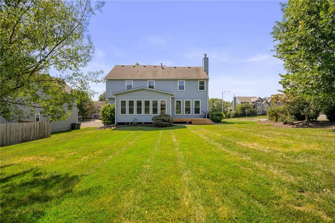
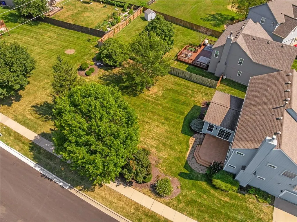
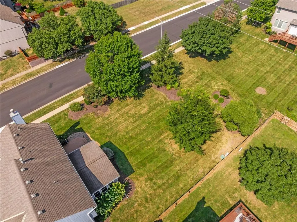
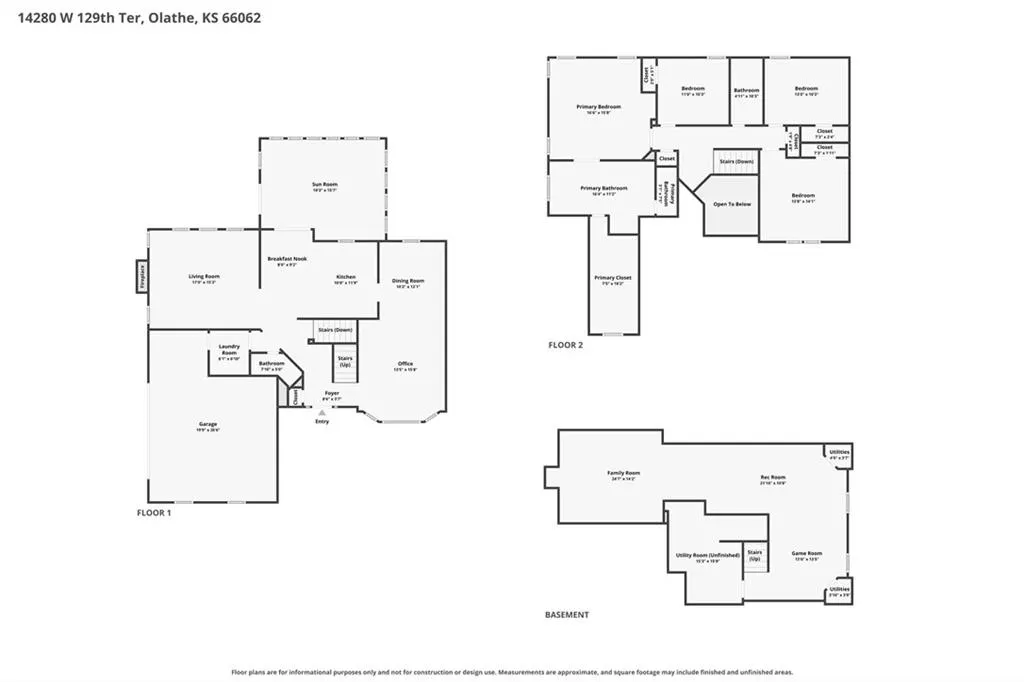
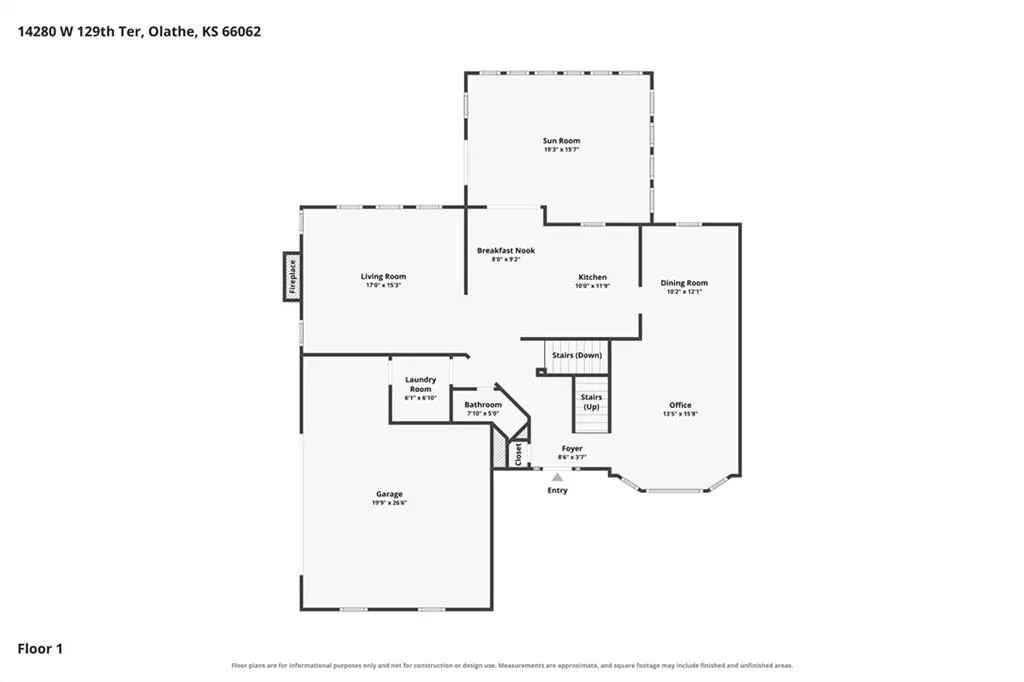
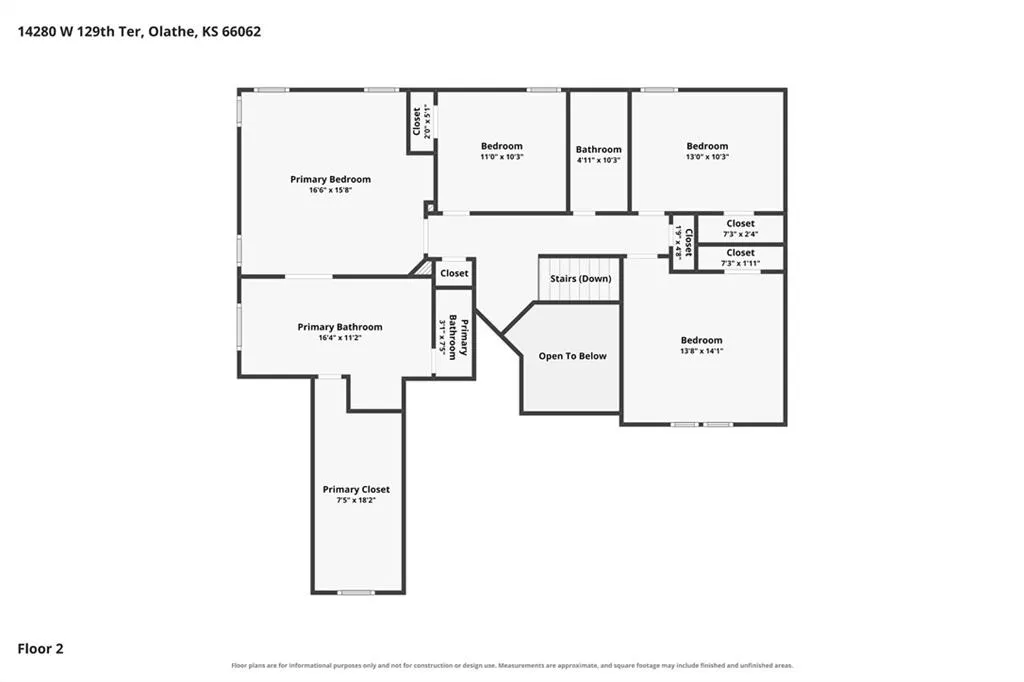
Welcome Home! This handsome two story offers comfort, convenience and flexibility! It's warm, welcoming, peaceful and comfortable. Large windows fill the home with sunlight, creating an inviting atmosphere throoughout the day. The bright, window-filled sunroom offers stunning views of the backyard and is the perfect place to relax and unwind. This space brings the outdoors in and provides a peaceful retreat year-round. Watch the seasons change here! The side-entry garage gives the front of the home a clean, elegant appearance. The driveway is flat, the perfect size and ideally positioned to receive plenty of sunshine, so snow and ice melt quickly. From nearby schools and everyday shopping to the neighborhood park and easy access to Indian Creek Trail, this location makes it easy to stay connected, active and engaged. With new interior paint, custom cabinetry in the living and dining room, a finished lower level and a fun open kitchen- this one has it all.
| Elementary School | Middle School | High School |
|---|---|---|
| Regency Place Elementary School | California Trail Middle School | Olathe East High School |
| Price History | |
|---|---|
| 9/4/2026 | Listed $500,000 |
| 9/10/2026 | 7$465,000 |
General Features
| Living Area | 3122 |
|---|---|
| Sewer | Public Sewer |
| Heating | Forced Air |
| Cooling | Electric |
| Possession | Immediate |
| Roof | Composition |
| Appliances | Dishwasher,Disposal,Dryer,Exhaust Fan,Refrigerator,Electric Range,Washer |
| HOA Fee | 220 |
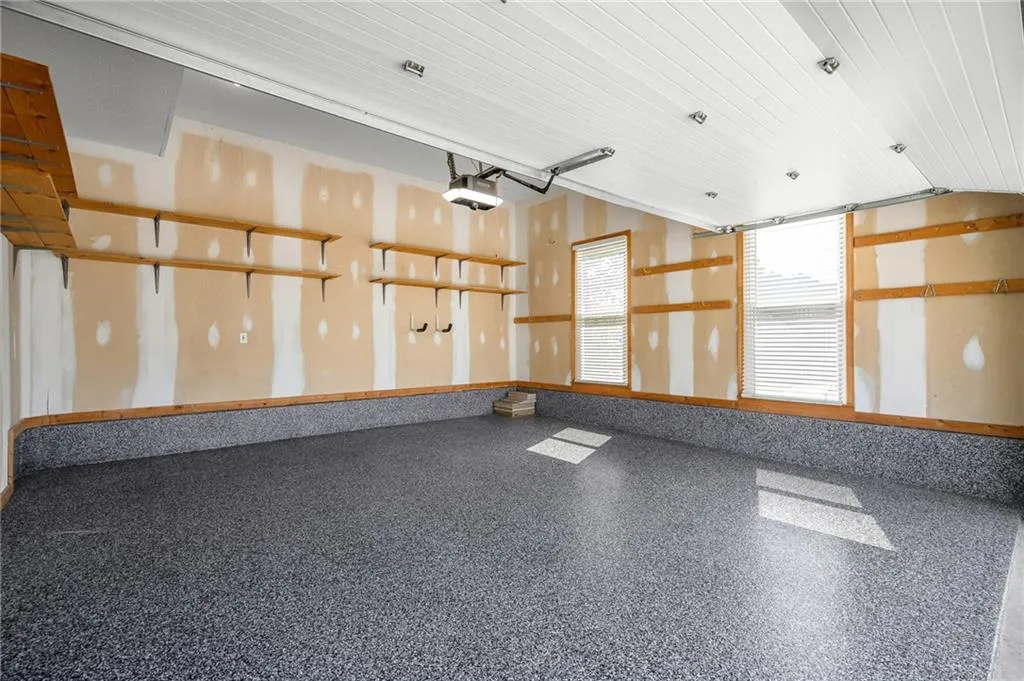
| Garage Spaces | 2 |
| Association Fee Includes | All Amenities |
| Patio/Porch Features | Patio,Porch |
| Architectural Style | Traditional |
| Security Features | Smoke Detector(s) |
| Construction Materials | Frame |
| Year Built | 1999 |
| Property Subtype | Single Family Residence |
| Ownership | Private |
| Assoc Fee Paid Per | Annually |
| County | Johnson,KS |
| Property Type | Residential |
| HOA | Yes |
| Subdivision Name | Eastbrooke |
| Facing Direction | South |
| Garage Y/N | Yes |
| Full Baths | 2 |
| Status | Active |
| Directions | Blackbob to 127 go east to Greenwood then south to home |
| High School | Olathe East |
| City | Olathe |
| Association Name | First Service Residential |
| High School District | Olathe |
| MLS Area | 330 - N=I-435;S=135th;E=Pflumm;W=Moonlight Rd |
| Lot Size Units | Acres |
| Lot Size Square Feet | 14374.8 |
| Listing Terms | Cash,Conventional |
| Elementary School | Regency Place |
| Middle/Junior High School | California Trail |
| Public Remarks | Welcome Home! This handsome two story offers comfort,convenience and flexibility! It's warm,welcoming,peaceful and comfortable. Large windows fill the home with sunlight,creating an inviting atmosphe |
| Virtual Tour | https://youtube.com/shorts/mmwCkNnPMh4 |
| Builder Name | Chris George Homes |
| Standard Status | Active |
| In Flood Plain | No |
| Virtual Tour | https://www.zillow.com/view-imx/81c20eb1-d7c8-4051-8e9c-5c0177d89e95?setAttribution=mls&wl=true&initialViewType=pano&utm_source=dashboard |
| HMS_MaintenanceProvidedYN | No |
Interior Features
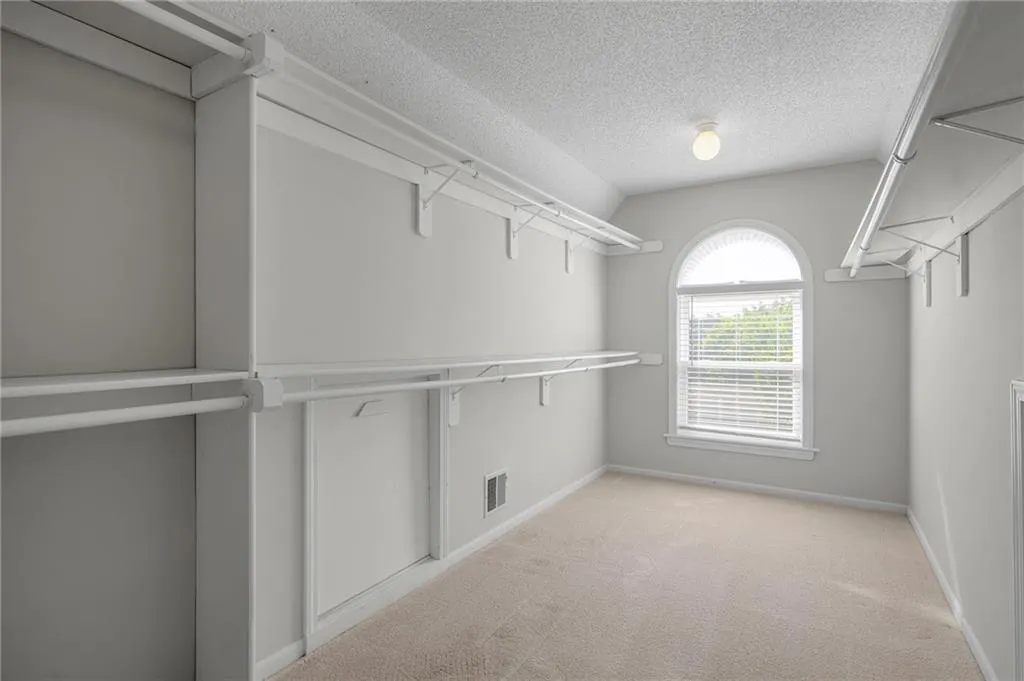
| Interior Amenities | Ceiling Fan(s),Kitchen Island,Painted Cabinets,Walk-In Closet(s) |
|---|---|
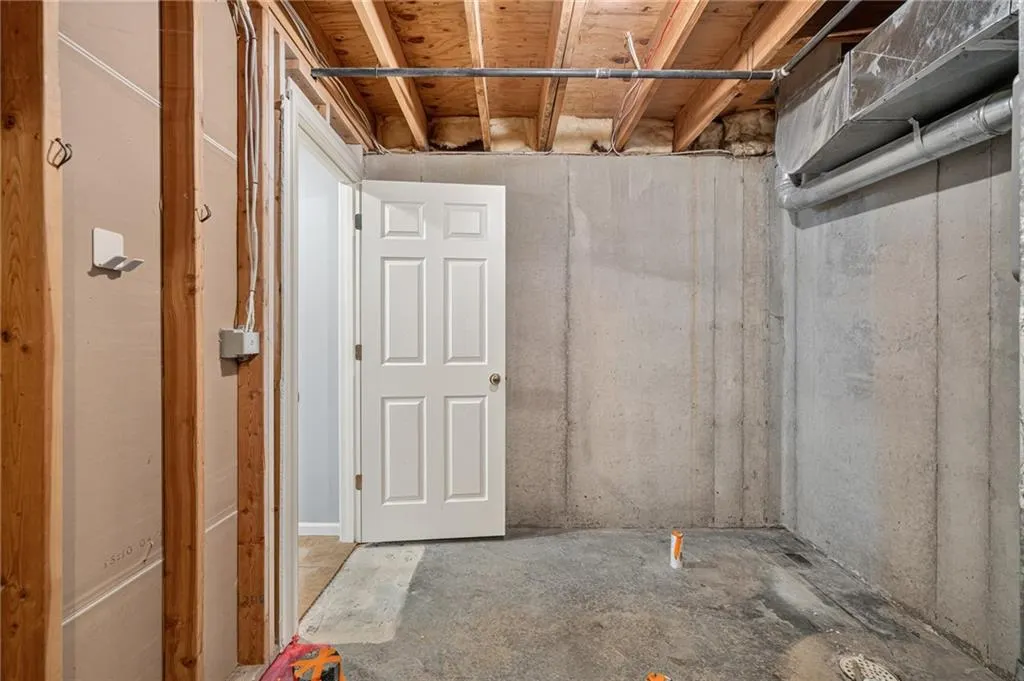
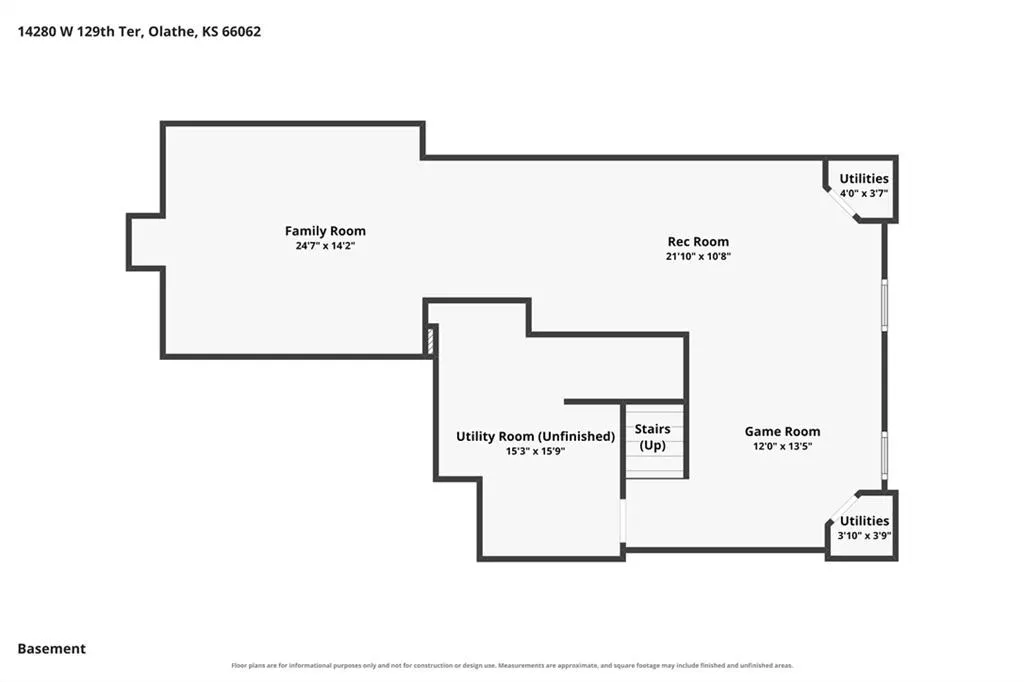
| Basement | Concrete,Finished,Full,Sump Pump |
| Flooring | Carpet,Tile,Wood |
| Total Fireplaces | 1 |
| Fireplace Features | Family Room,Gas Starter,Wood Burning |
| Basement (Y/N) | Yes |
| Air Conditioning Y/N | Yes |
| Window Features | Window Coverings,Thermal Windows |
| Fireplace Y/N | Yes |
| Above Grade Finished Area | 2418 |
| Half Baths | 1 |
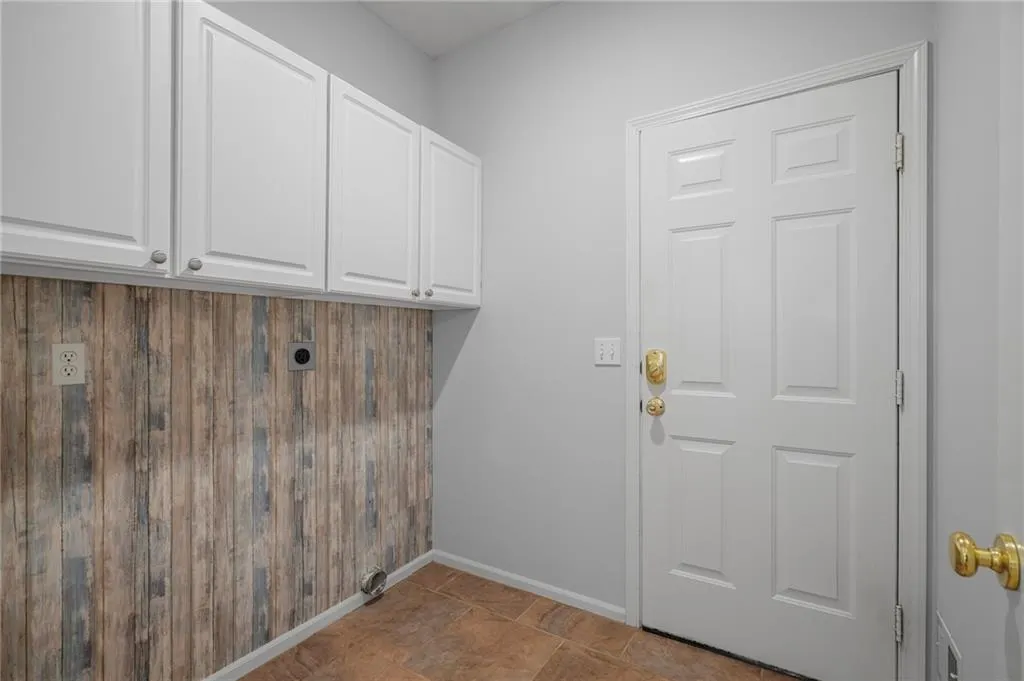
| Laundry Features | Main Level,Off The Kitchen |
| Total Bedrooms | 4 |
| Below Grade Finished Area | 704 |
| Dining Area Features | Formal,Kit/Dining Combo |
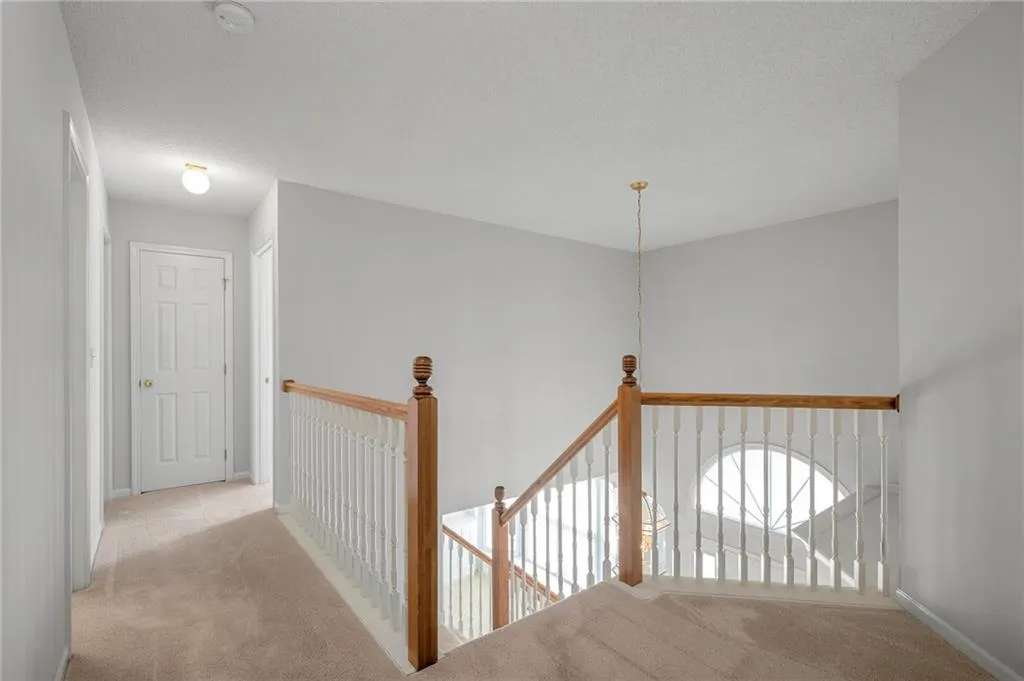
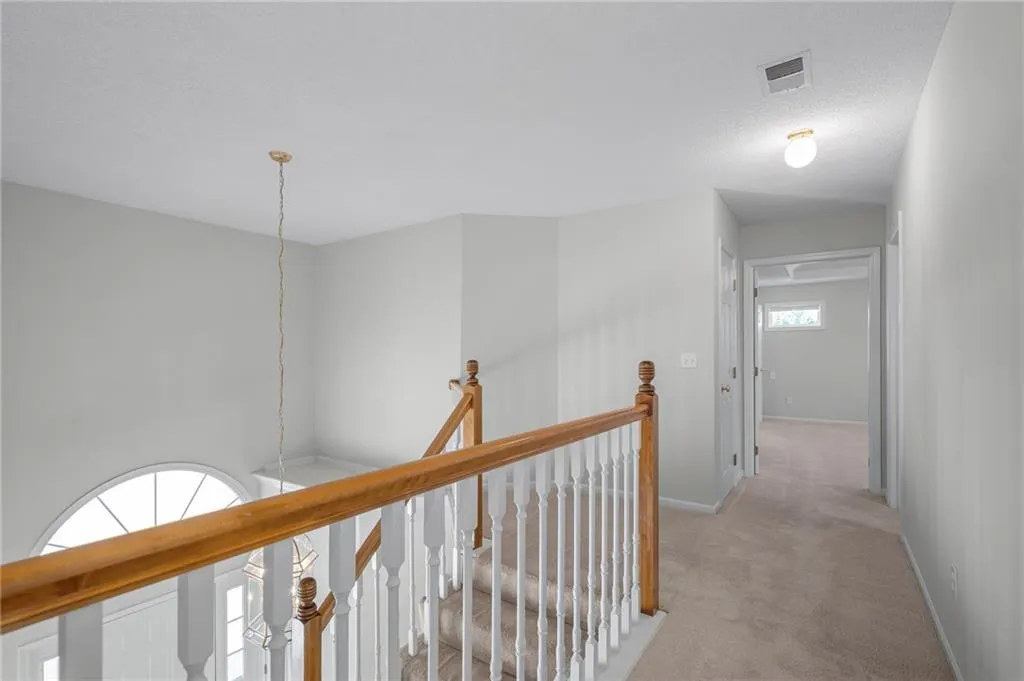
| Floor Plan Features | 2 Stories |
Exterior Features
| Parking Features | Attached,Garage Faces Side |
|---|---|
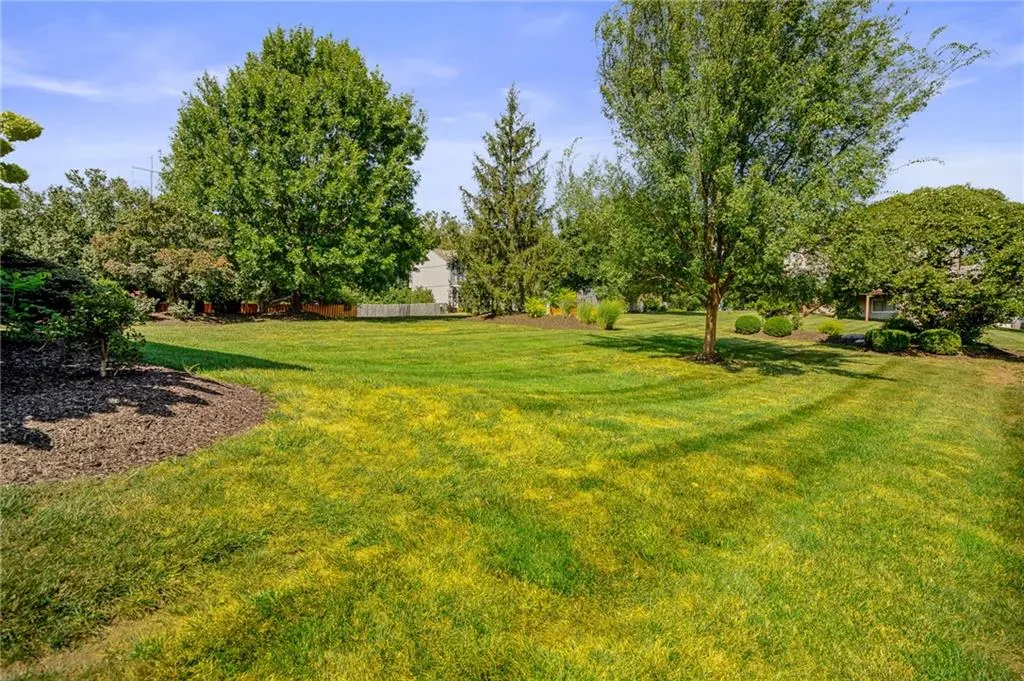
| Lot Features | Corner Lot,Cul-De-Sac,Many Trees |
| Water Source | Public |
| Lot Size Area | 0.33 |
| Road Surface Type | Paved |
| Road Responsibility | Public Maintenance |
| Other Room Features | Enclosed Porch,Formal Living Room,Office,Recreation Room |
Amenities
- Foreclosure
- Views
- Short Sale
- New Construction
- Adult 55+
- Lease To Own
- No HOA Fees
- Furnished
- Primary On Main
- Air Conditioning
- Seller Finance
- Green
- Fixer Upper
- Horse
- Golf
- Fireplace
- Deck
- Garage
- Basement
- Pool
Property vs Single Family Average in 66062
Price
Taxes
Year Built
Visits
 The information displayed on this page is confidential, proprietary, and copyrighted information of Heartland Multiple Listing Service, Inc. (
 All information deemed reliable but not guaranteed. All properties are subject to prior sale, change or withdrawal. Neither listing broker(s) or information provider(s) shall be responsible for any typographical errors, misinformation, misprints and shall be held totally harmless. Listing(s) information is provided for consumer's personal, non-commercial use and may not be used for any purpose other than to identify prospective properties consumers may be interested in purchasing. The data relating
