
Address
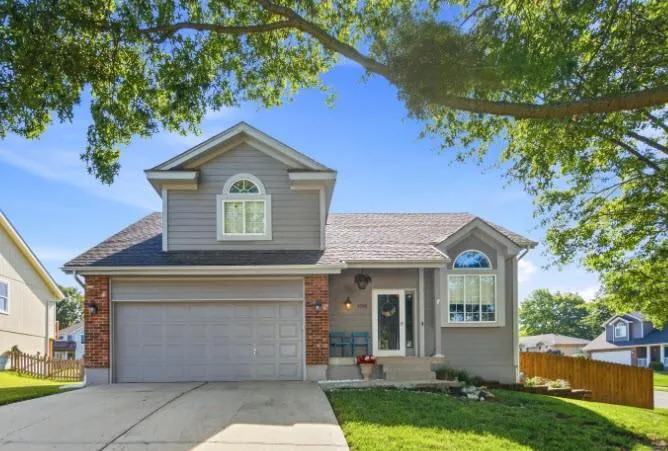
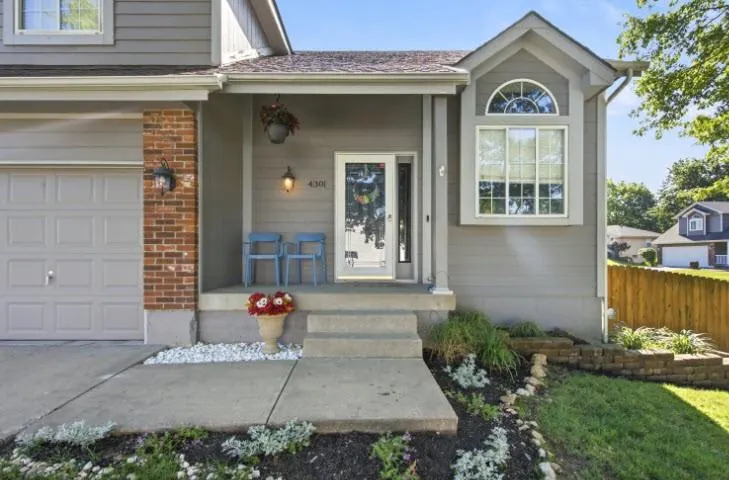
4301 Nw Cortland Drive, Blue Springs, MO
Price
$ 345,000
Property Attributes
- MLS#2623159
- TypeSingle Family
- Listing Status Active
- CountyJACKSON
- CityBlue Springs
- Area207 - Blue Springs - Buckner - Oak Grove - Grain V
- NeighborhoodApple Valley
- Zip64015
- StyleTraditional
- Year Built1994
- Taxes$ 4116
- Price$ 345,000
- Bedrooms3
- Full Bathrooms2
- Half Bathrooms1
- Sqr Footage2690
- Lot Size0.269995 Acres
Data Source:
Heartland MLS (HMLS)
Property Description
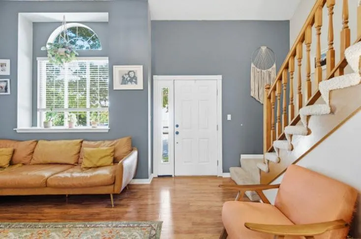
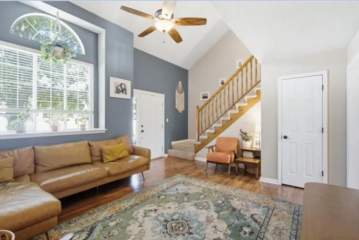
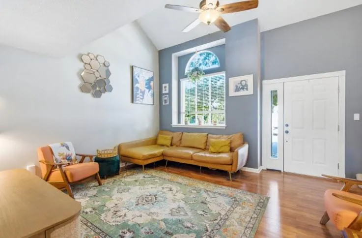
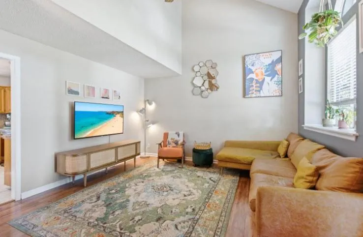
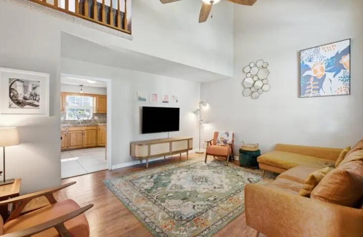
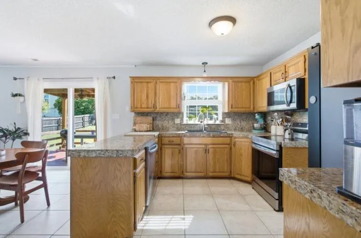
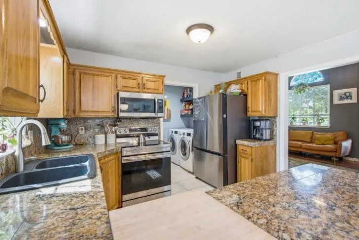
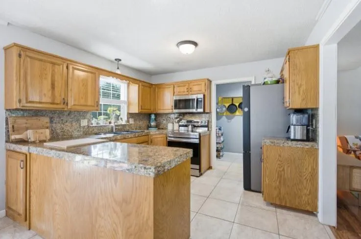
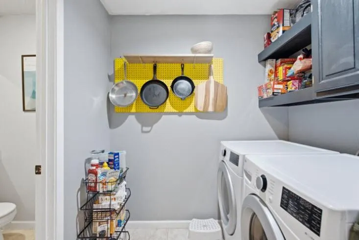
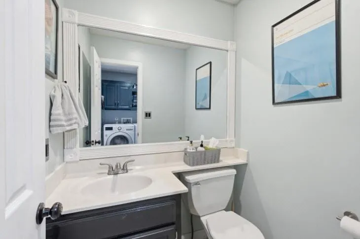
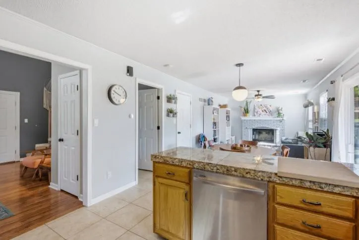
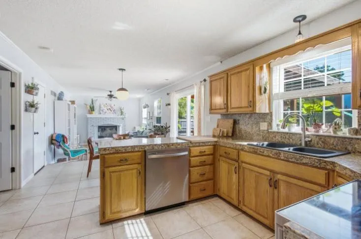
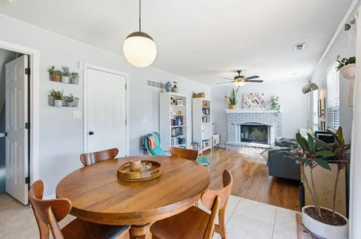
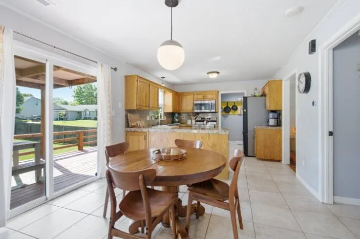
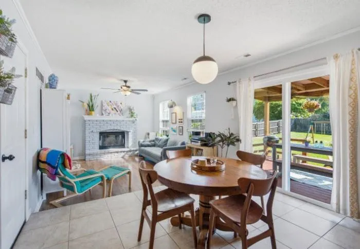
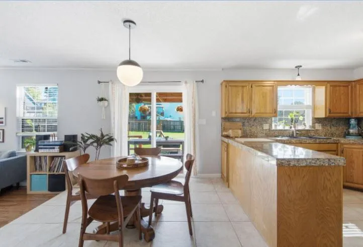
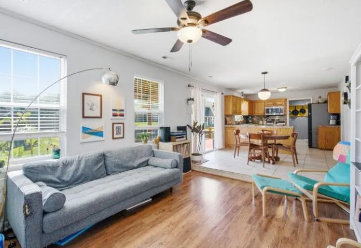
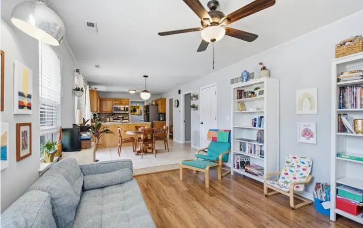
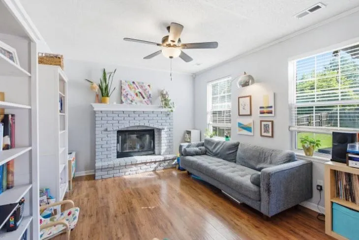
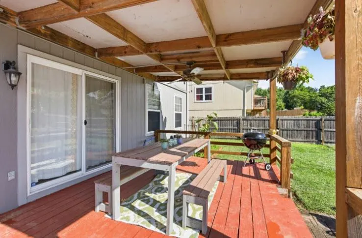
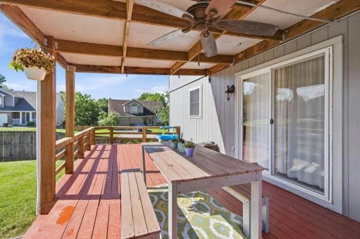
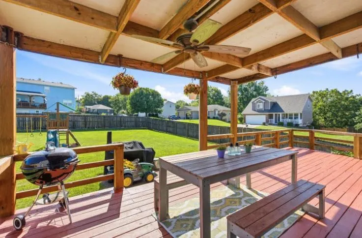
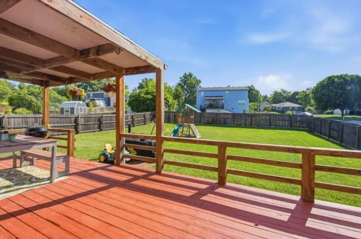
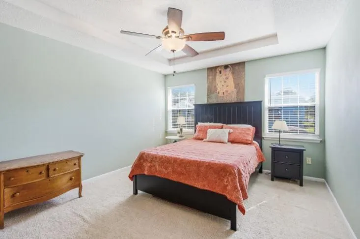

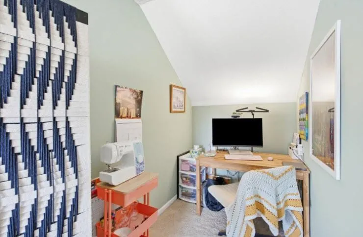
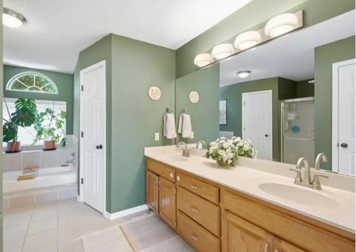
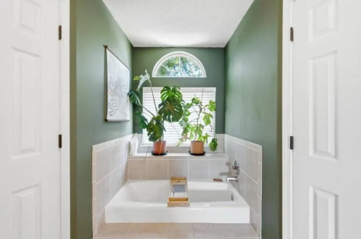
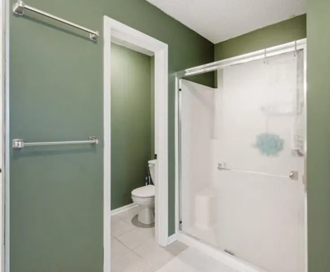
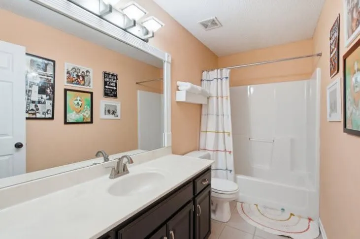
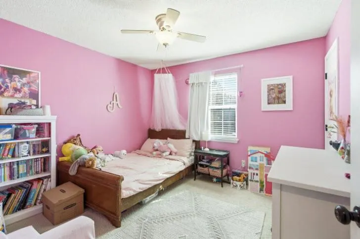
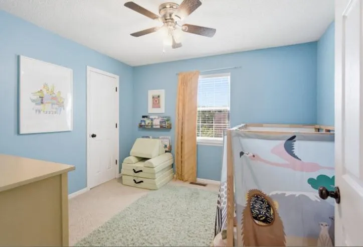
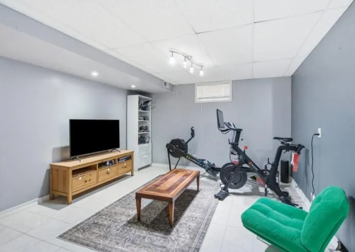
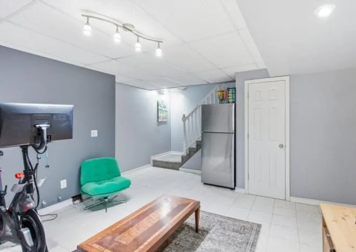
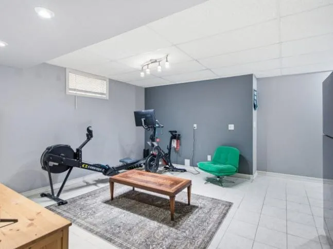
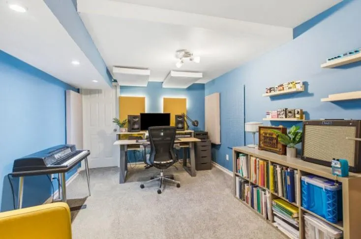
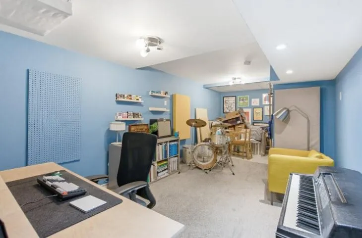
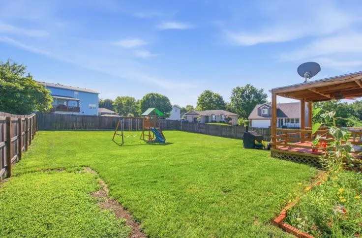
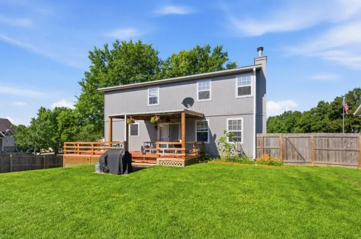
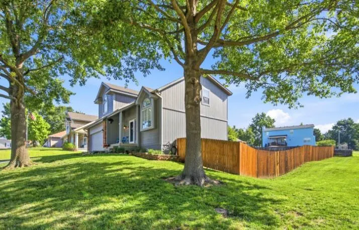
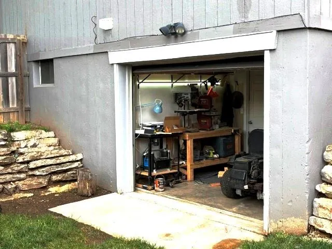
CHECK ALL THIS OUT: New roof & Radon Mitigation system installed 8/25/2026, New HVAC system 6/19/2026, HWH-2023, Microwave, Dishwasher, & Upstairs Refrigerator (all stay)-2022. Don’t miss seeing this well maintained home and make it your own as you step onto the covered front porch and enter the lovely front living area with windows that bring in natural light. The kitchen has plenty of workspace that is open to the dining and family rooms just steps away from the deck, main floor laundry, pantry and 1/2 bath. The upstairs primary bdrm features a bathroom suite, with a double vanity, shower and a separate soaking tub, along with 2 walk-in closets with auto on & off lights. The hall bath w/shower over tub accommodates the 2 additional bedrooms, both also with walk-in closets. Don't miss the finished basement rec room plus additional finished area that could be a non-conforming bedroom, music room or whatever meets your needs. There is also a downstairs storage area. The large partially covered deck offers a choice of sun or shade to unwind. The tandem garage is accessible from outside & the basement that would make a great workshop & for yard equipment. This home is situated on a large corner lot w/6 ft. wood privacy fence offering a wonderful area to play and put in a garden.
| Elementary School | Middle School | High School |
|---|---|---|
| John Nowlin Elementary School | Paul Kinder Middle School | Blue Springs High School |
| Price History | |
|---|---|
| 6/1/2026 | Listed $370,000 |
| 6/8/2026 | 5$355,000 |
| 6/29/2026 | 2$349,999 |
| 7/11/2026 | 2$345,000 |
General Features
| Living Area | 2690 |
|---|---|
| Sewer | Public Sewer |
| Heating | Forced Air |
| Cooling | Attic Fan,Electric |
| Possession | Negotiable |
| Roof | Composition |
| Appliances | Dishwasher,Disposal,Microwave,Refrigerator,Electric Range,Stainless Steel Appliance(s) |
| Garage Spaces | 3 |
| Patio/Porch Features | Deck- Covered,Porch |
| Architectural Style | Traditional |
| Construction Materials | Board & Batten Siding,Brick Trim |
| Year Built | 1994 |
| Property Subtype | Single Family Residence |
| Ownership | Private |
| County | Jackson |
| Property Type | Residential |
| HOA | No |
| Subdivision Name | Apple Valley |
| Facing Direction | West |
| Garage Y/N | Yes |
| Full Baths | 2 |
| Status | Active |
| Directions | From I-70 go South on Woods Chapel (Exit 18) then right on Valley View,then left on 41st St.,and right on Rosaceae to Cortland Dr.,the house is on the corner on the right. From 40 Hwy go North on W |
| High School | Blue Springs |
| City | Blue Springs |
| High School District | Blue Springs |
| MLS Area | 207 - Blue Springs,Buckner,Oak Grove,Grain Val |
| Lot Size Units | Acres |
| Lot Size Square Feet | 11761.2 |
| Listing Terms | Cash,Conventional,FHA,VA Loan |
| Elementary School | John Nowlin |
| Middle/Junior High School | Paul Kinder |
| Public Remarks | CHECK ALL THIS OUT: New roof & Radon Mitigation system installed 8/25/2026,New HVAC system 6/19/2026,HWH-2023,Microwave,Dishwasher,& Upstairs Refrigerator (all stay)-2022. Don’t miss seeing this well |
| Standard Status | Active |
| In Flood Plain | No |
| HMS_MaintenanceProvidedYN | No |
Interior Features
| Interior Amenities | Ceiling Fan(s),Pantry,Vaulted Ceiling(s),Walk-In Closet(s) |
|---|---|
| Basement | Finished,Full,Garage Entrance,Inside Entrance |
| Flooring | Carpet,Ceramic Floor,Wood |
| Total Fireplaces | 1 |
| Fireplace Features | Family Room,Gas Starter,Wood Burning |
| Basement (Y/N) | Yes |
| Air Conditioning Y/N | Yes |
| Window Features | Window Coverings,Thermal Windows |
| Fireplace Y/N | Yes |
| Above Grade Finished Area | 2095 |
| Half Baths | 1 |
| Laundry Features | Main Level,Off The Kitchen |
| Total Bedrooms | 3 |
| Below Grade Finished Area | 595 |
| Dining Area Features | Breakfast Area,Kit/Family Combo |
| Floor Plan Features | 2 Stories |
Exterior Features
| Exterior Amenities | Sat Dish Allowed |
|---|---|
| Fencing | Privacy,Wood |
| Parking Features | Attached,Built-In,Garage Door Opener,Garage Faces Front,Tandem |
| Lot Features | City Limits,City Lot,Corner Lot,Many Trees |
| Water Source | Public |
| Lot Size Area | 0.27 |
| Road Surface Type | Paved |
| Other Equipment | Fireplace Screen |
| Road Responsibility | Public Maintenance |
| Other Room Features | Fam Rm Main Level,Great Room,Sitting Room |
Amenities
- Foreclosure
- Views
- Short Sale
- New Construction
- Adult 55+
- Lease To Own
- No HOA Fees
- Furnished
- Primary On Main
- Air Conditioning
- Seller Finance
- Green
- Fixer Upper
- Horse
- Golf
- Fireplace
- Deck
- Garage
- Basement
- Pool
Property vs Single Family Average in 64015
Price
Taxes
Year Built
Visits
 The information displayed on this page is confidential, proprietary, and copyrighted information of Heartland Multiple Listing Service, Inc. (
 All information deemed reliable but not guaranteed. All properties are subject to prior sale, change or withdrawal. Neither listing broker(s) or information provider(s) shall be responsible for any typographical errors, misinformation, misprints and shall be held totally harmless. Listing(s) information is provided for consumer's personal, non-commercial use and may not be used for any purpose other than to identify prospective properties consumers may be interested in purchasing. The data relating
